
$2,620 $16 est/mo Sourced by Back At You
256 Horizon Pointe Circle,Henderson, NV 89012
Henderson, NV 89012
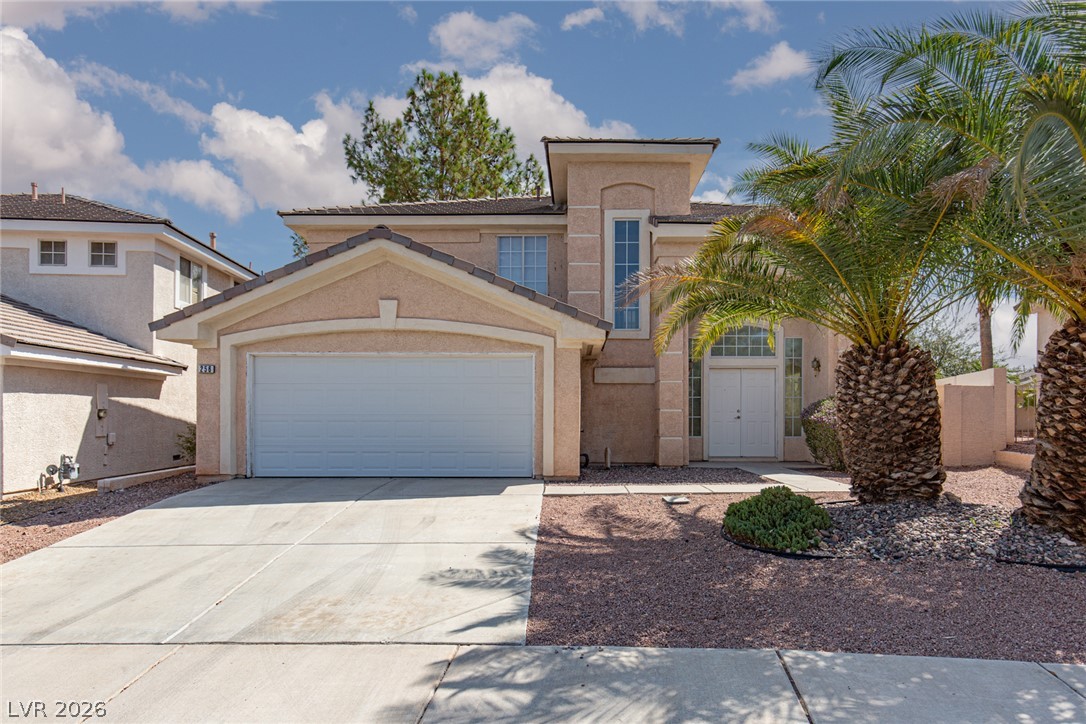
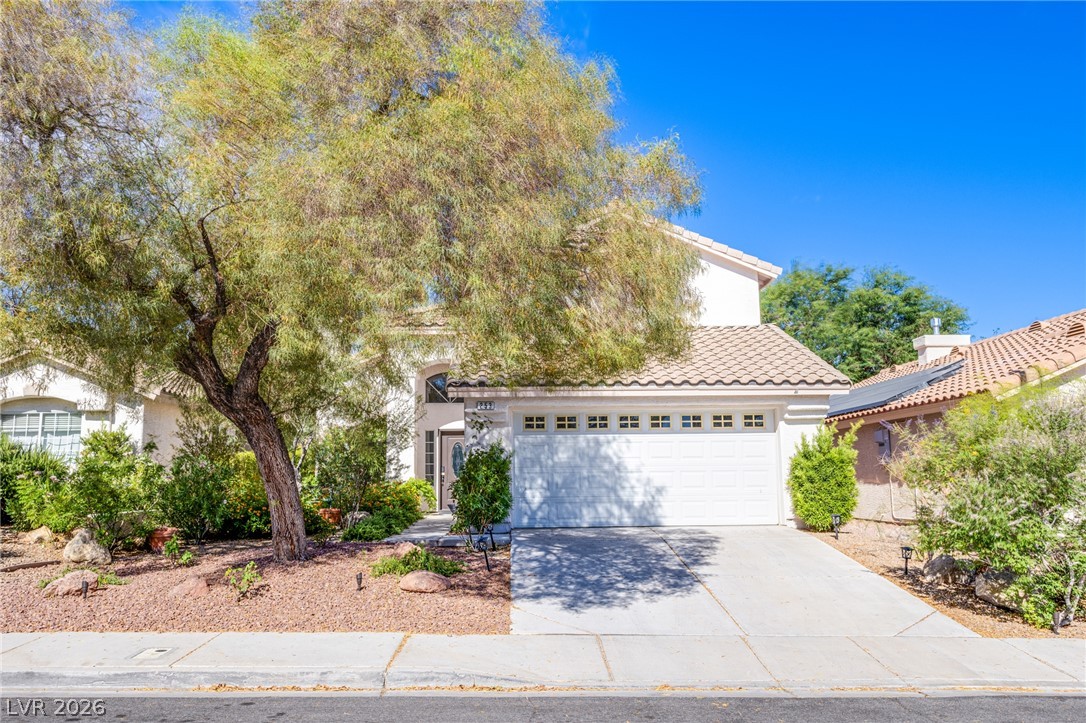
Stucco cladding and tile roofing define this modern multi-level residence with an attached garage.
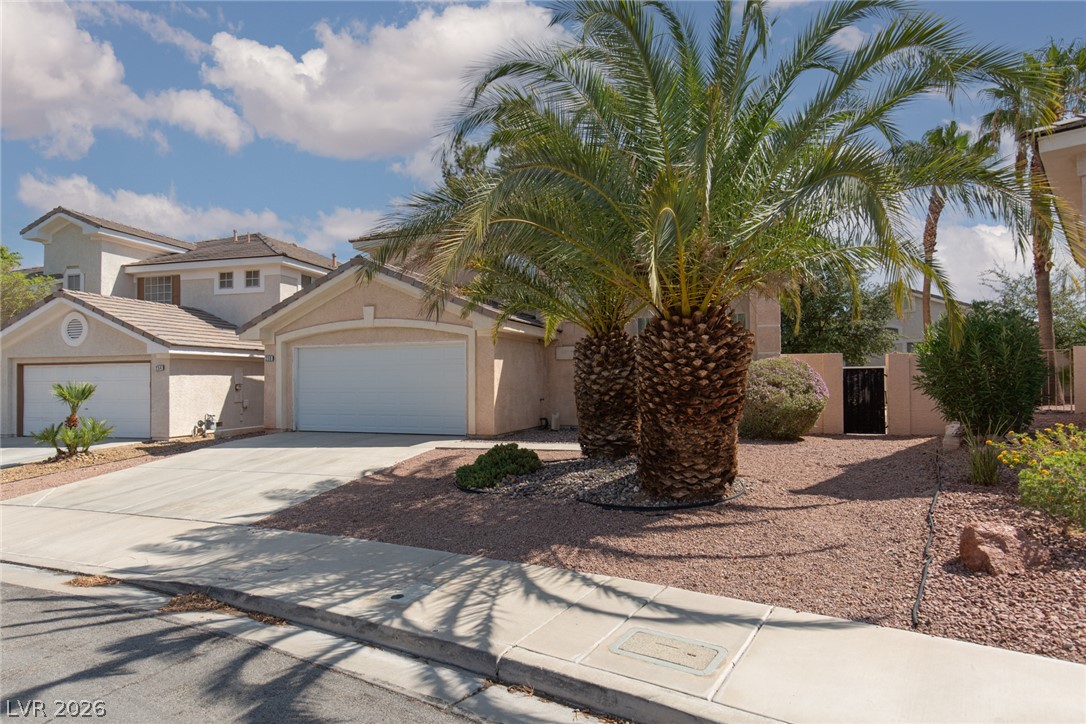
Palm trees accent the low-maintenance desert landscaping surrounding this stucco exterior.
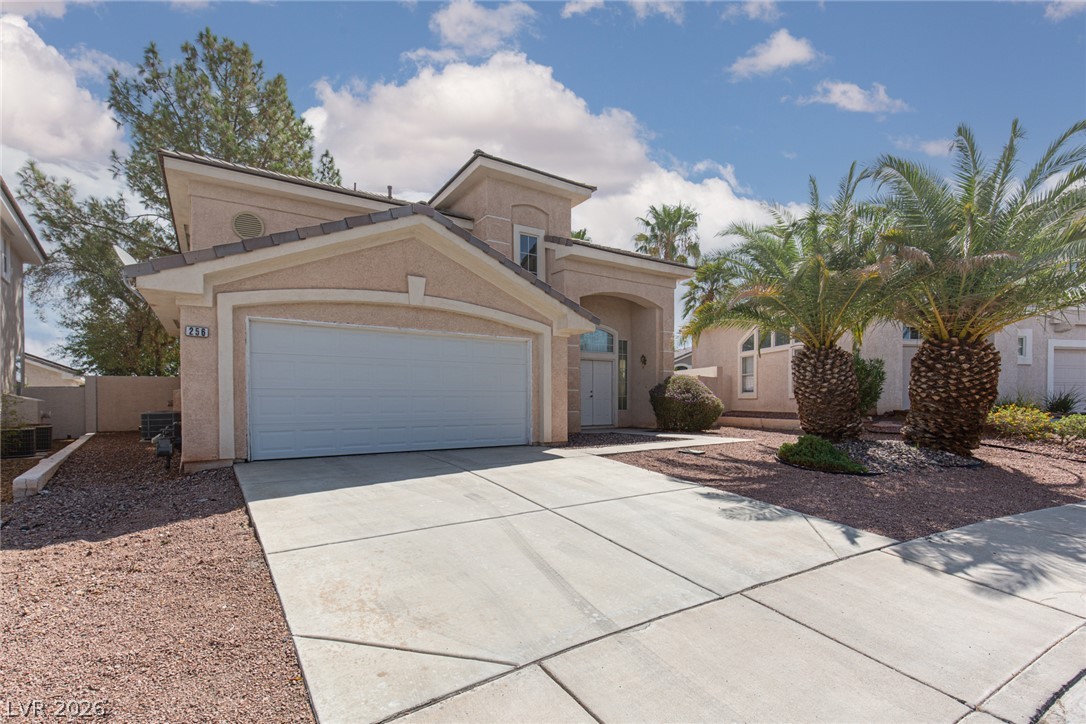
Palm trees frame the stucco exterior and concrete driveway of this multi-level desert residence.
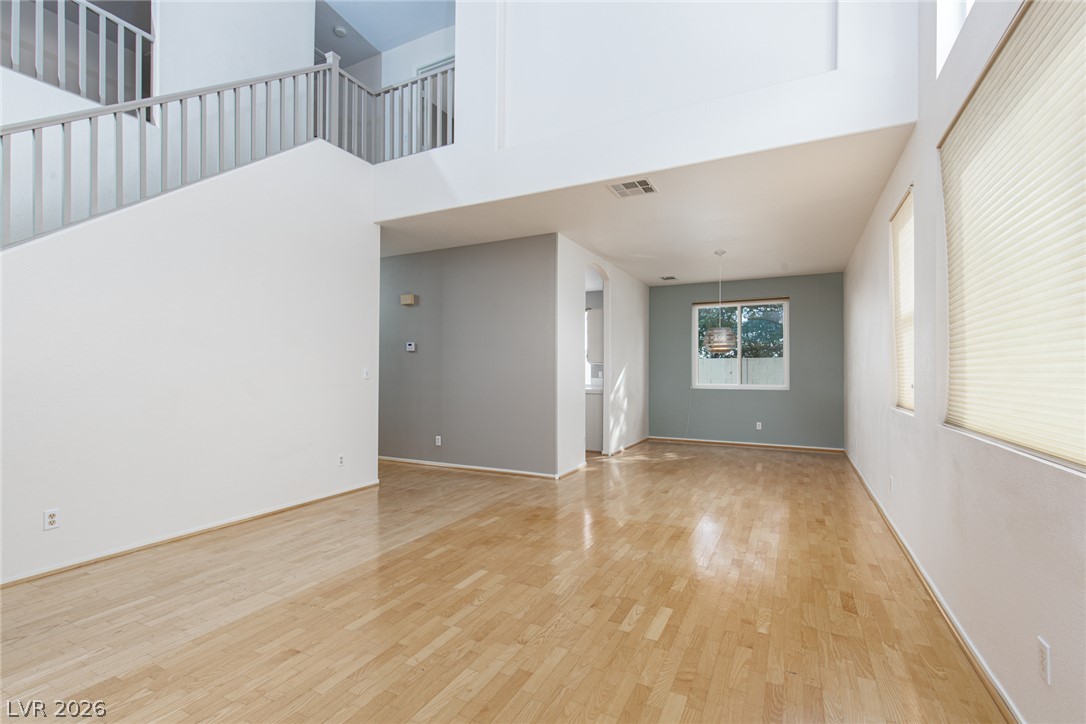
Polished hardwood flooring and soaring high ceilings define this open, light-filled interior space.
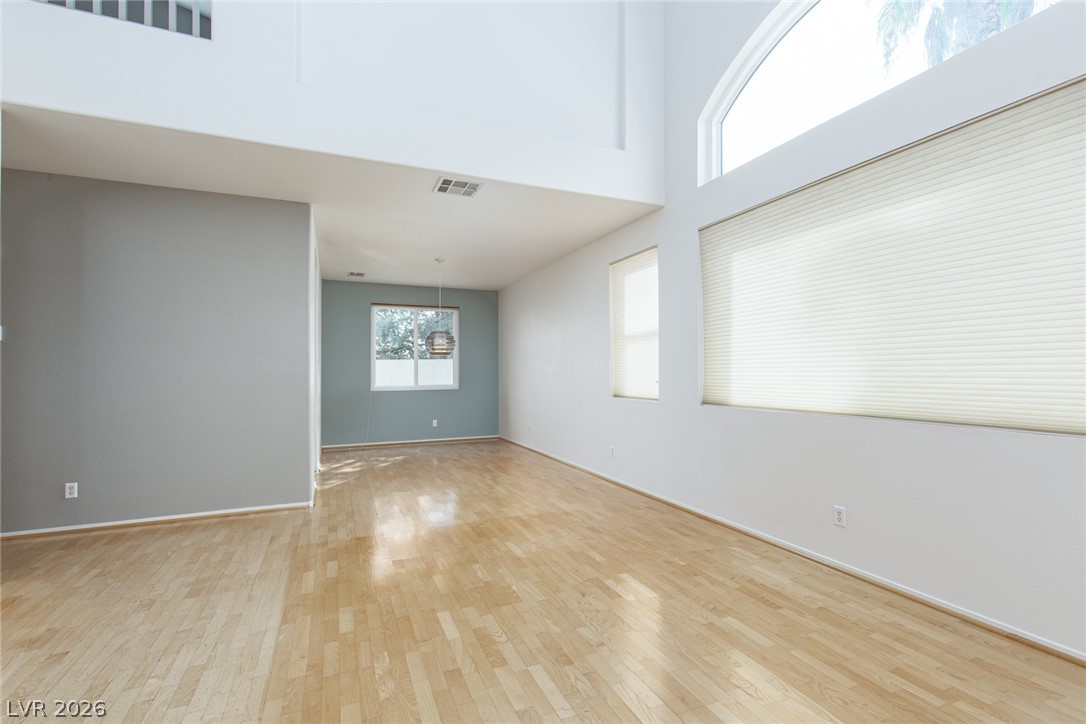
Hardwood floors and towering ceilings define this open, sunlit living space.
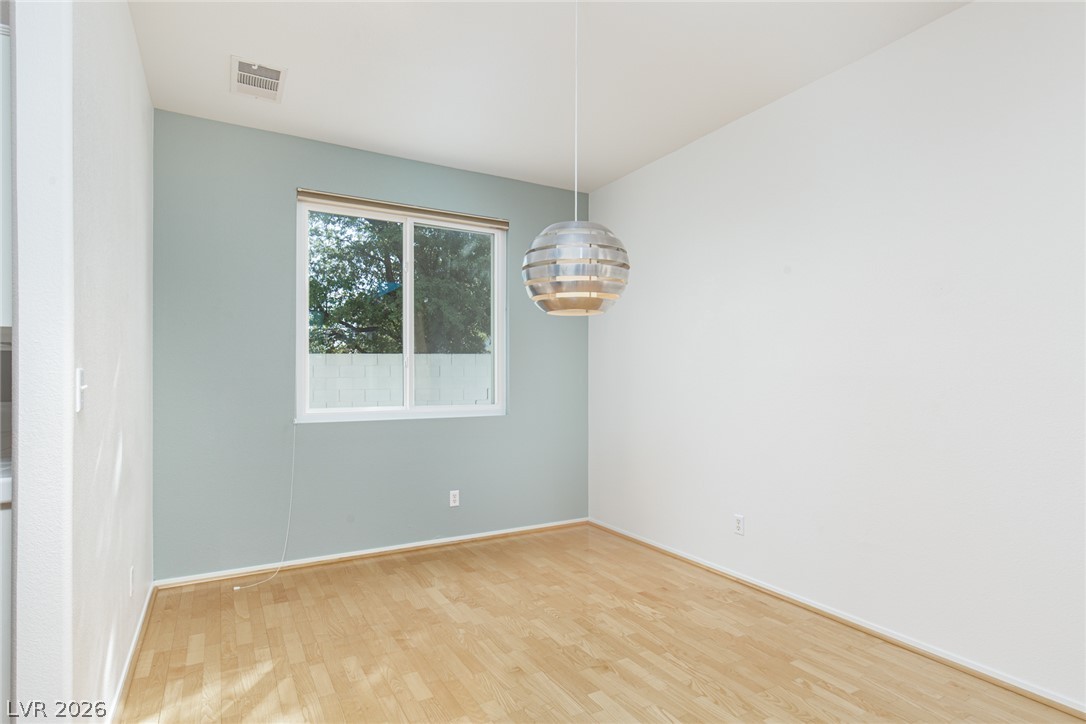
Natural light streams across rich wood flooring through a large window.
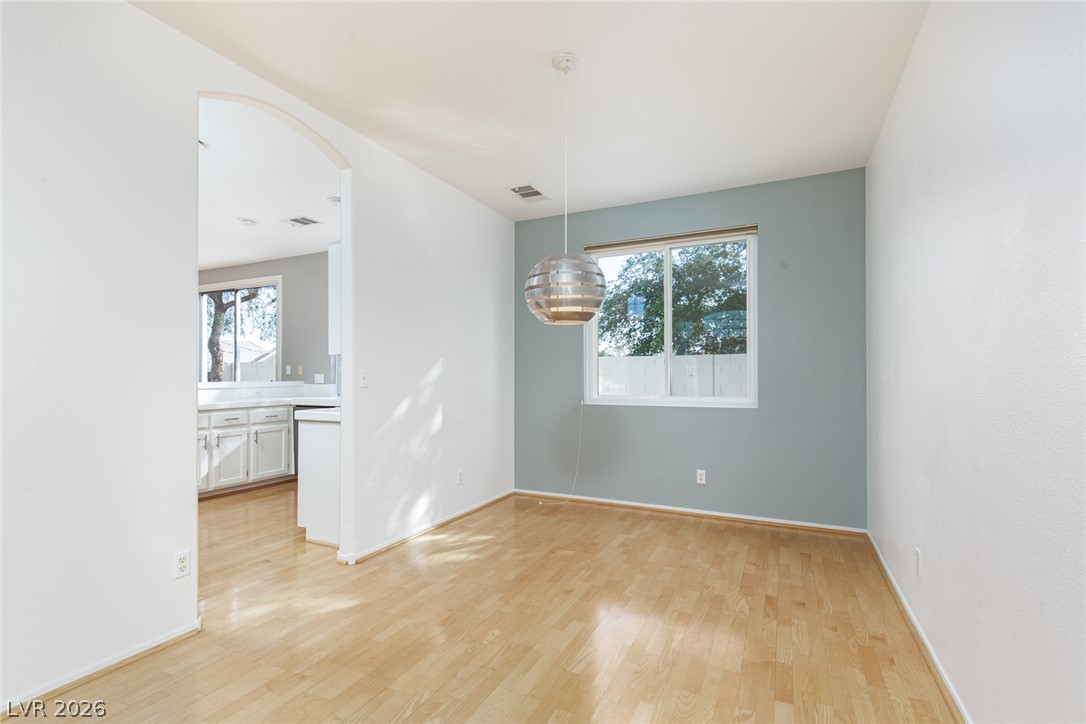
An arched doorway connects the dining area to the kitchen over polished hardwood flooring.
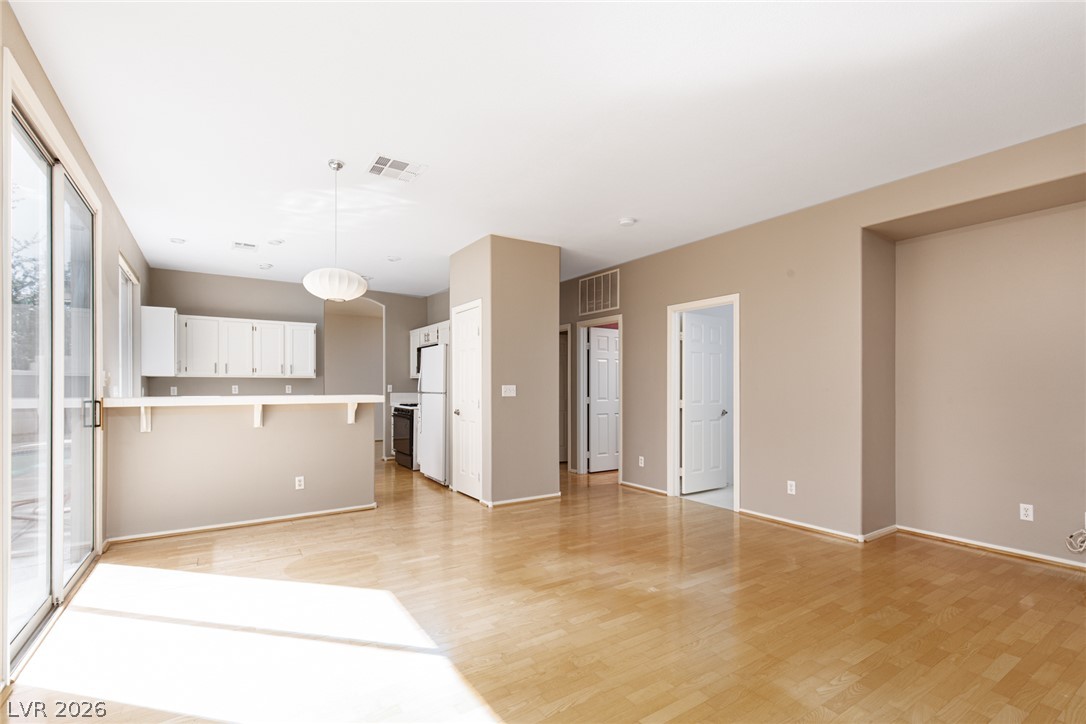
Polished wood floors and glass sliding doors define this versatile, open living area.
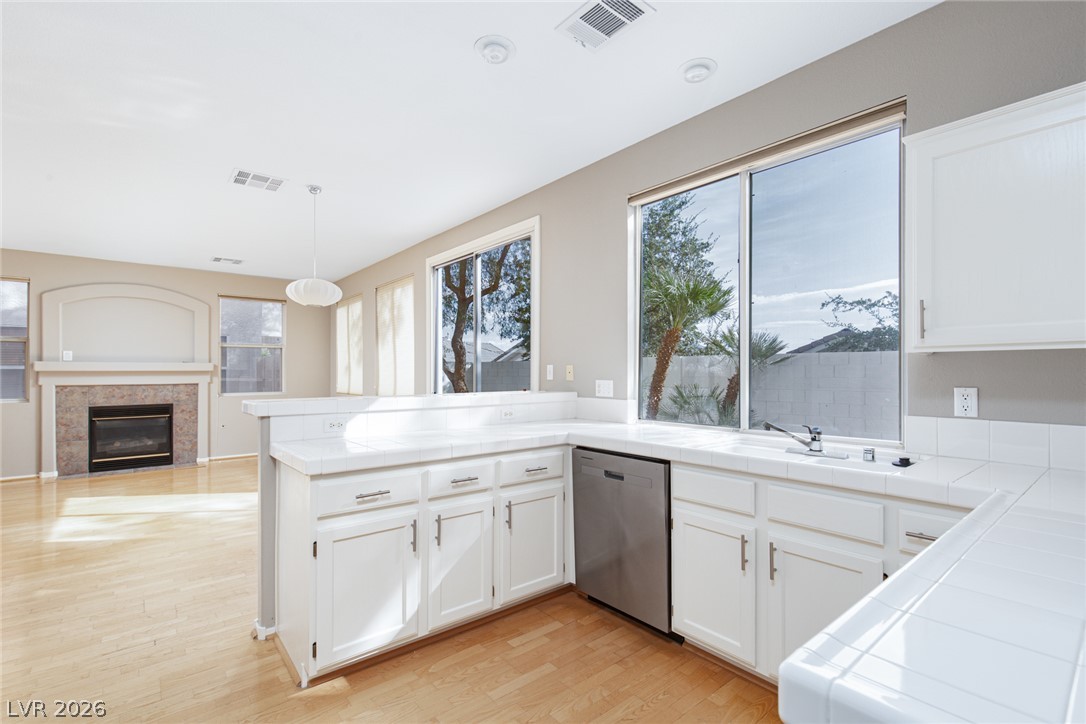
An open kitchen layout flows seamlessly into the adjacent living space with warm wood floors.
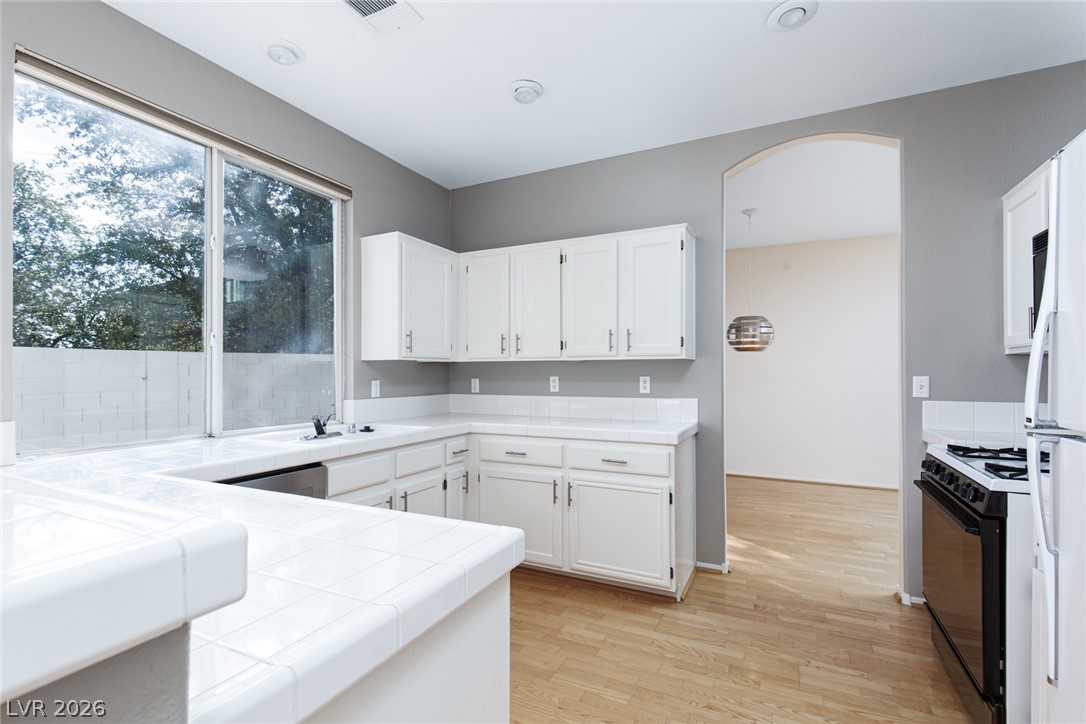
Crisp white cabinetry paired with tiled countertops anchors this classic kitchen design.
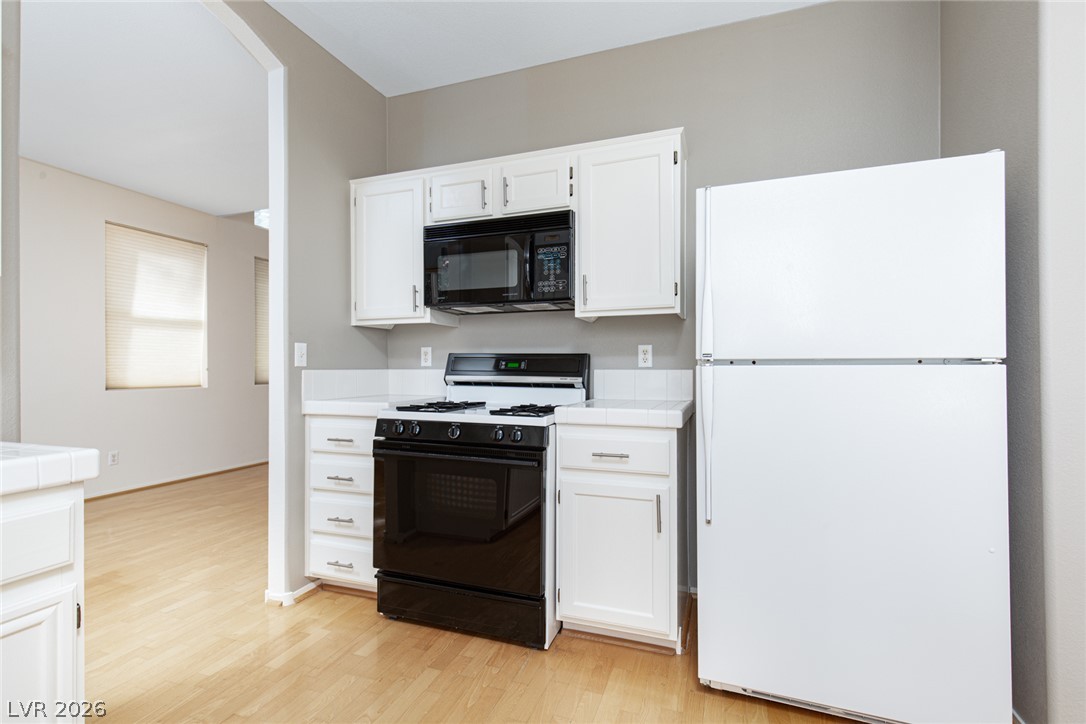
Gleaming hardwood floors and clean white cabinetry frame this highly functional cooking space.
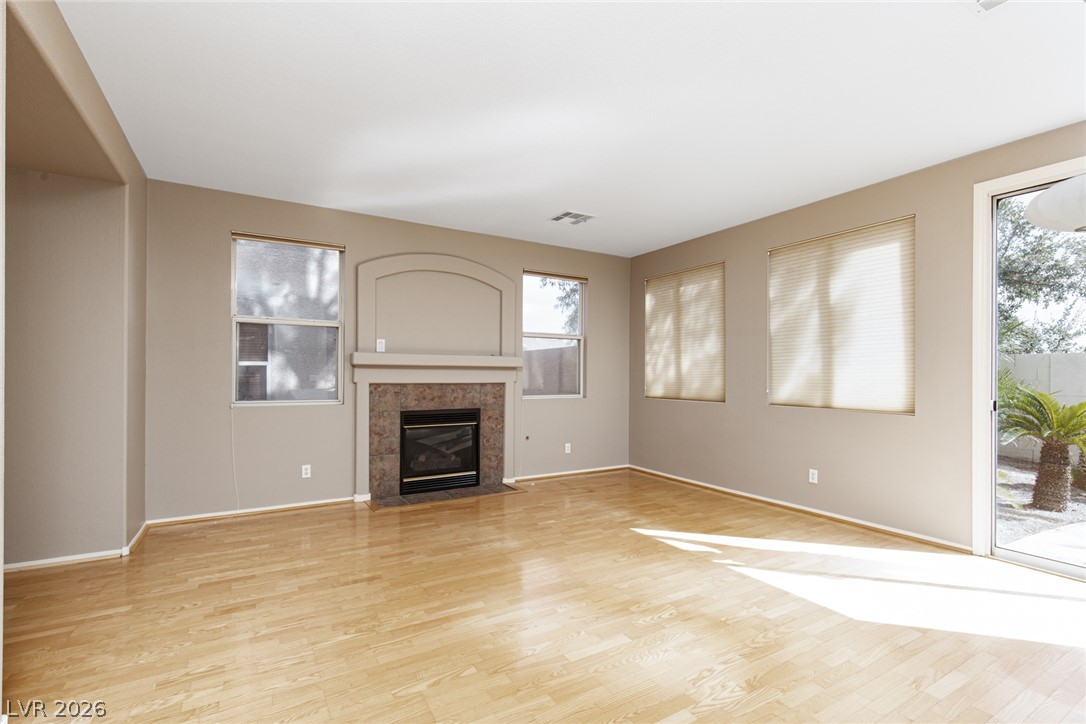
Polished hardwood floors and a cozy tile fireplace anchor this versatile living space.
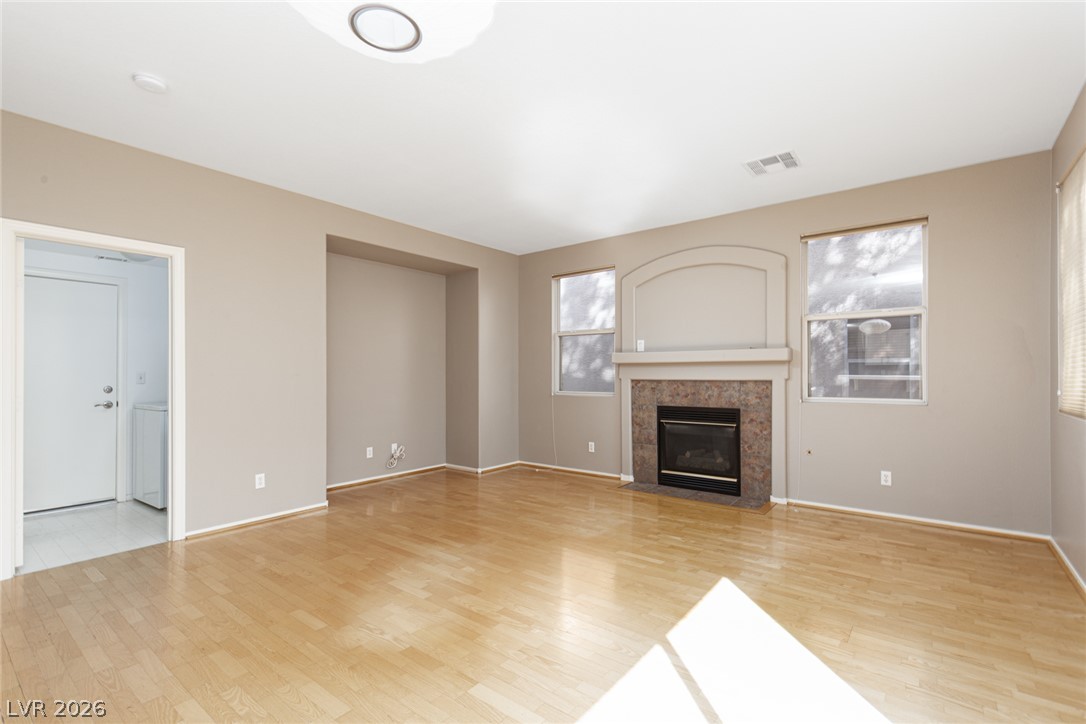
Polished hardwood floors and a central fireplace define this inviting living space.
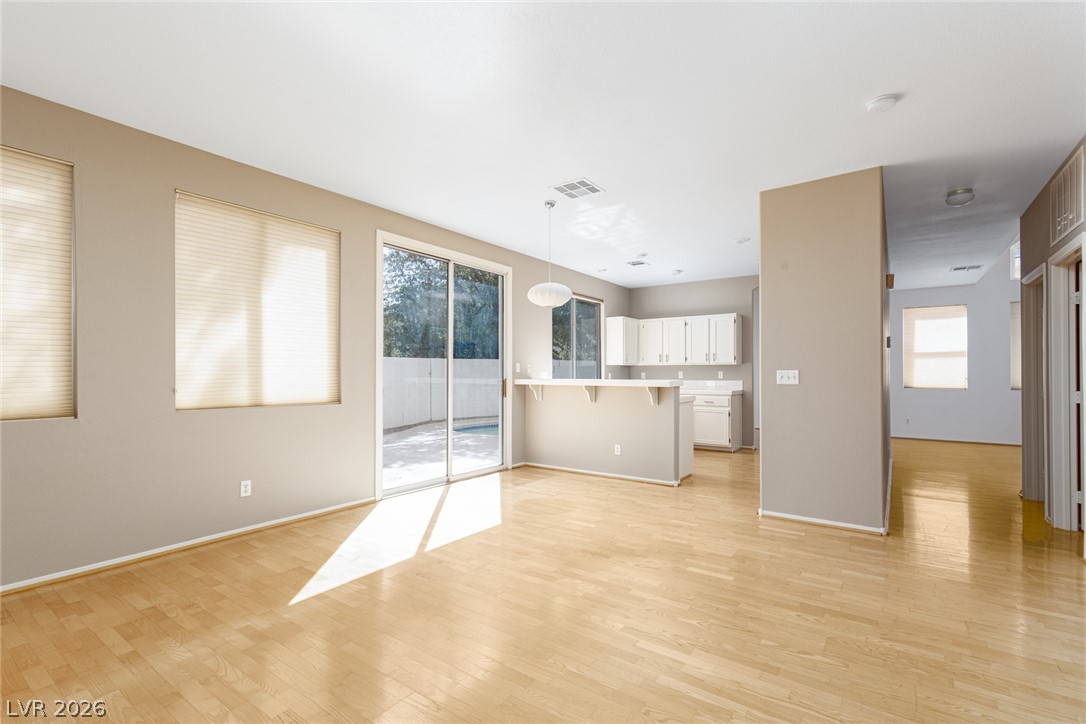
Polished hardwood flooring flows through this open layout connecting the dining space to the kitchen.
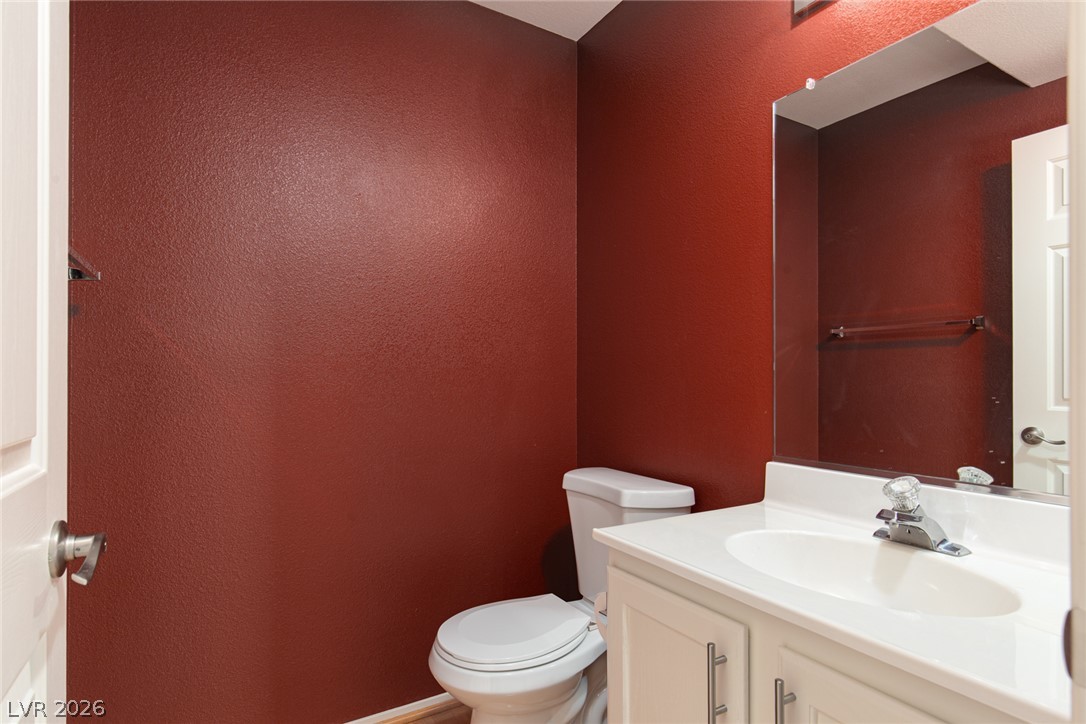
Richly toned walls flank a clean white vanity and mirror setup in this half bath.
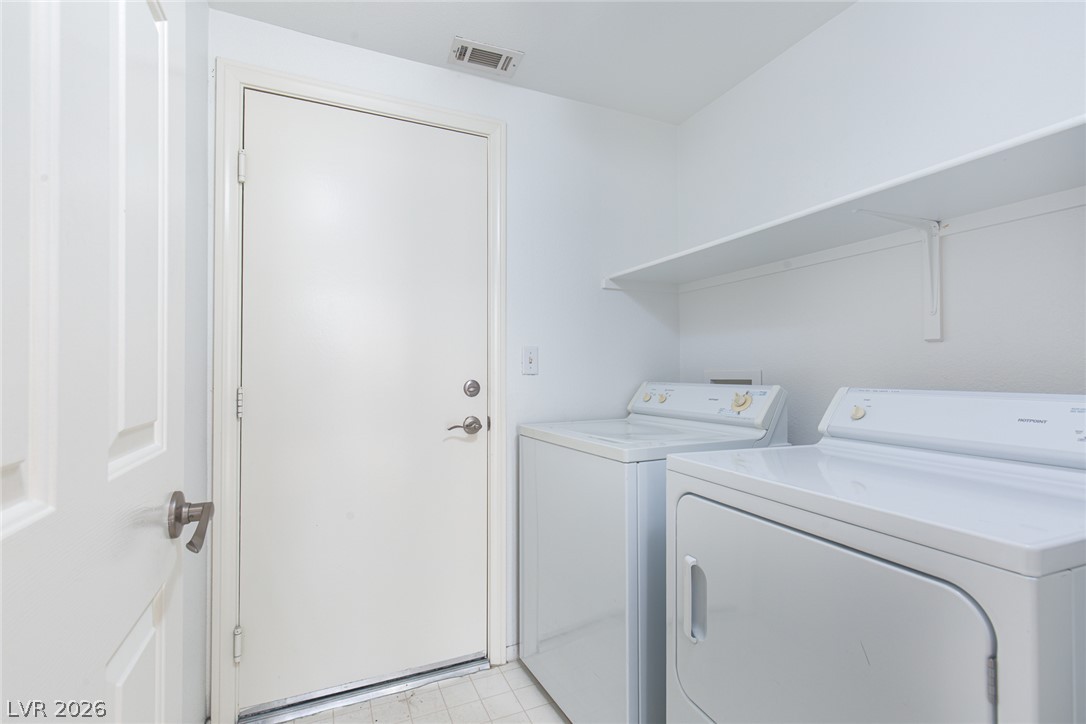
Functional workspace features built-in shelving and overhead storage options above the laundry appliances.
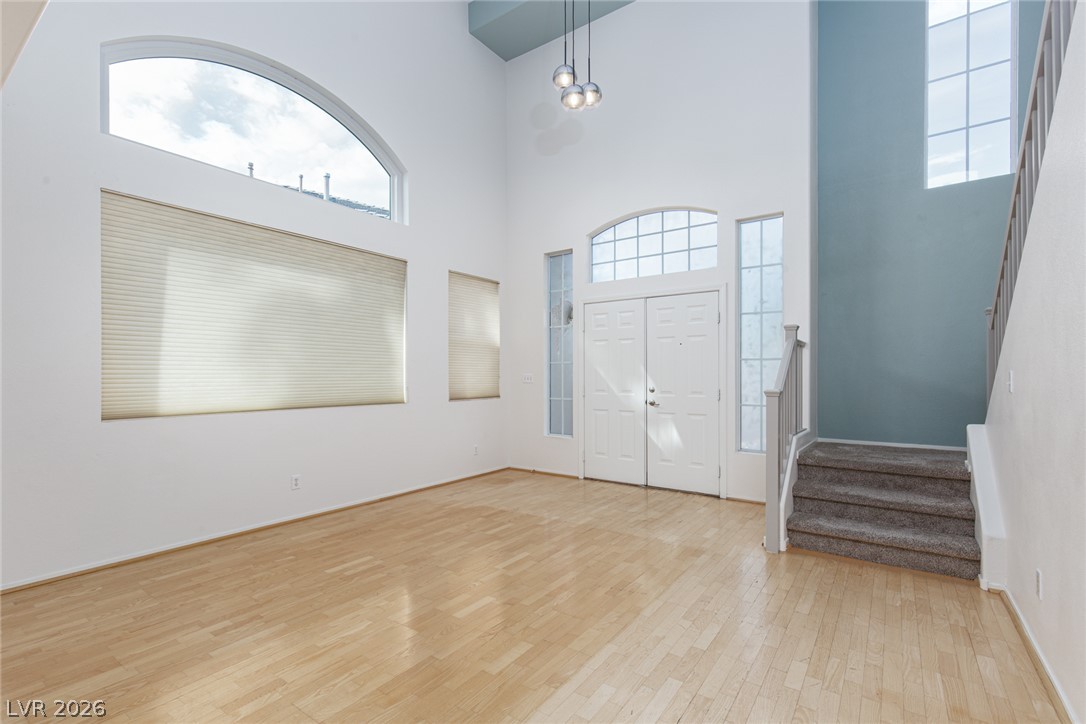
Double-height ceilings and tall windows frame this light-filled entry with warm wood flooring.
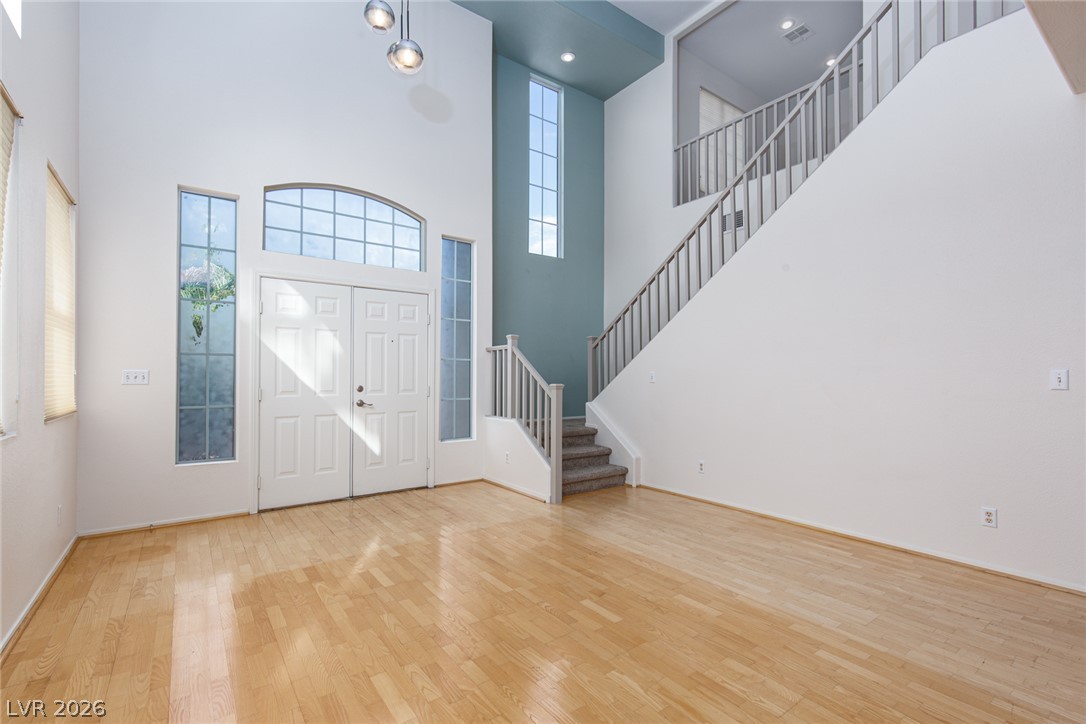
Gleaming hardwood floors and towering double-height ceilings define this light-filled entrance foyer.
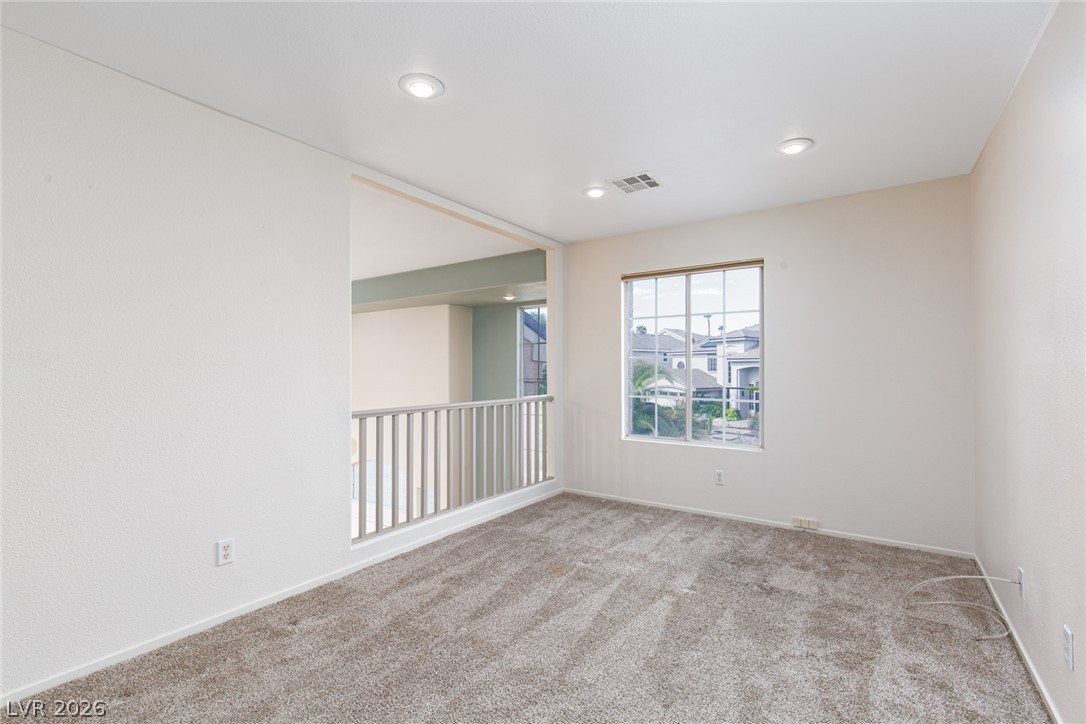
Plush carpeting and recessed lighting define this versatile upper level loft space.
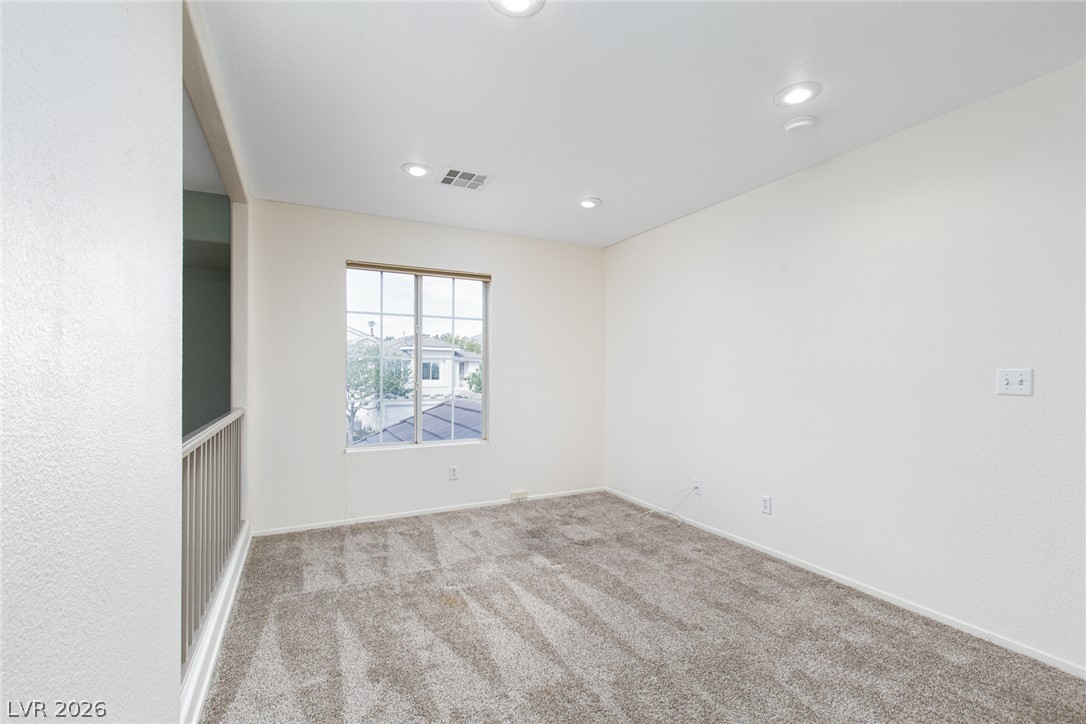
Recessed lighting and plush carpet define this versatile upper-level loft space.
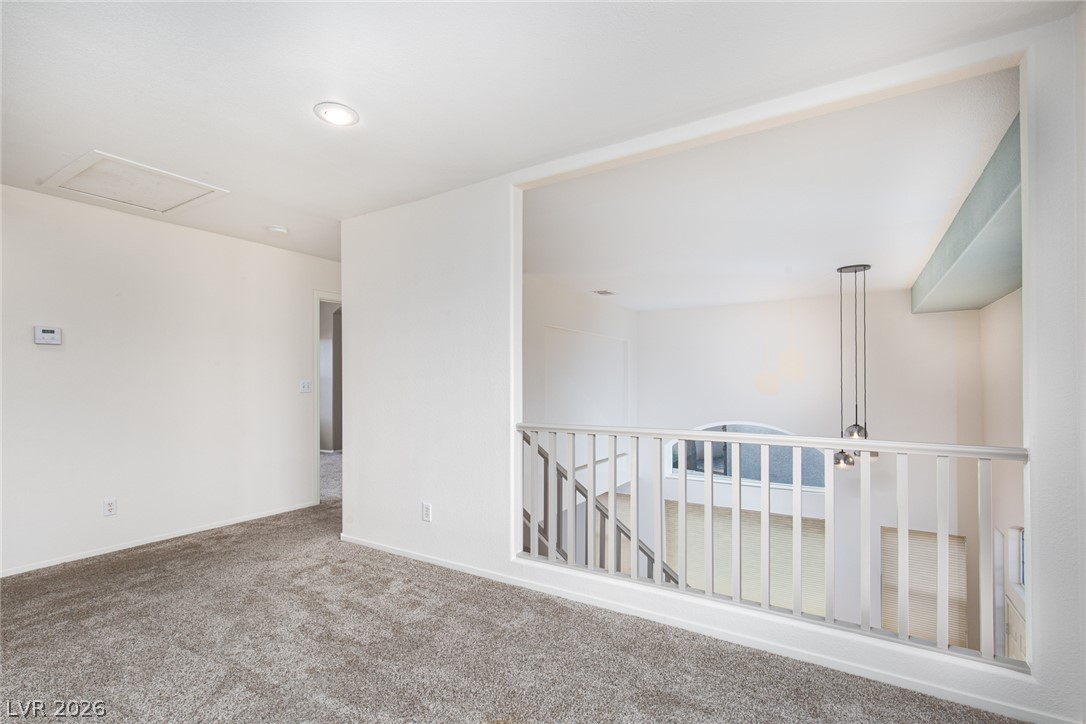
An open upper-level hallway features soft carpeting and overlooks the lower floor through a balustrade.
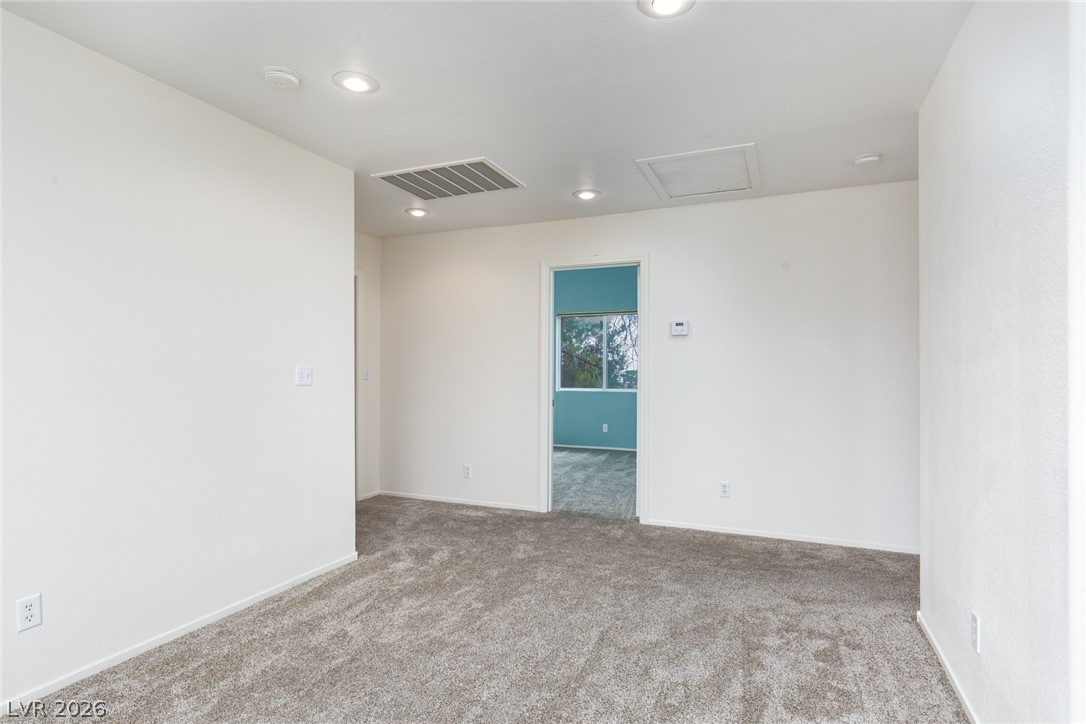
Recessed lighting and soft carpeting create a clean, modern atmosphere in this versatile upper-level space.
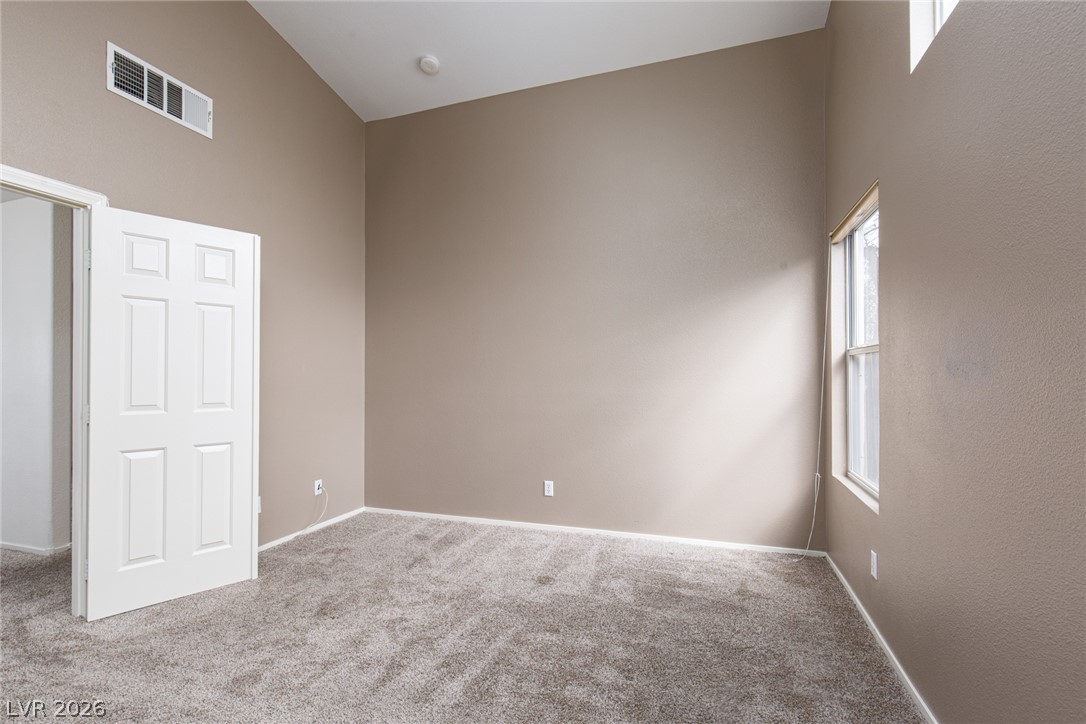
Vaulted ceilings and plush carpeting anchor this versatile bedroom space featuring tall windows.
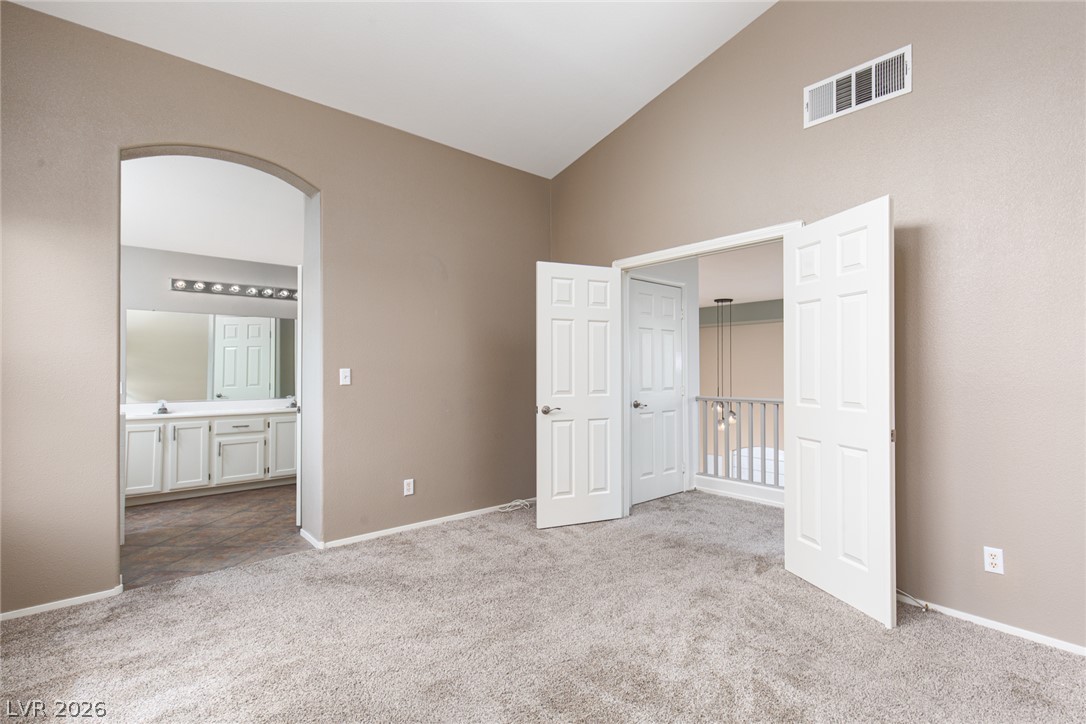
Vaulted ceilings and plush carpeting define this spacious main bedroom suite with adjacent bath.
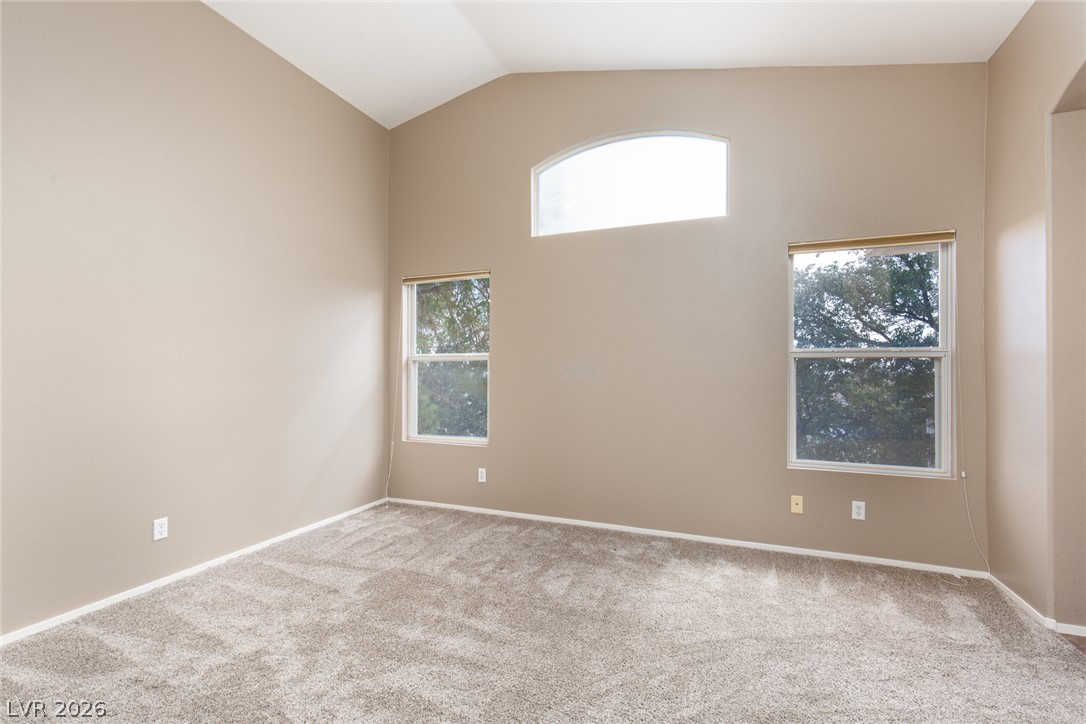
High vaulted ceilings and arched transom windows elevate this versatile main-level living space.
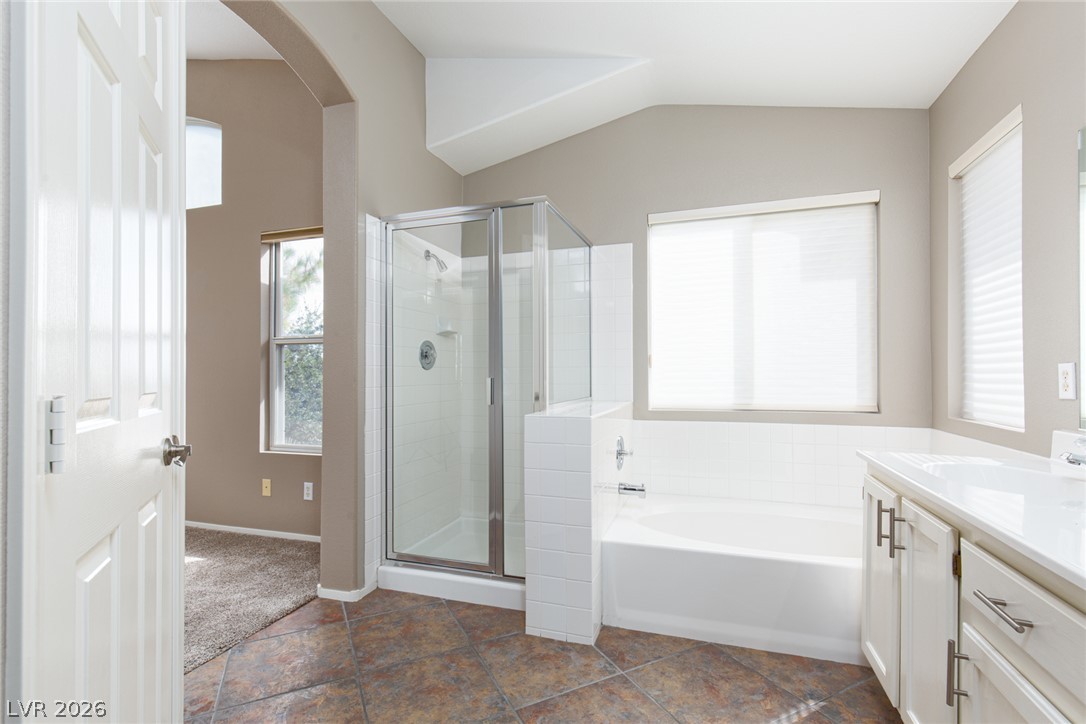
An arched entry opens into this main bath featuring a glass shower and tile flooring.
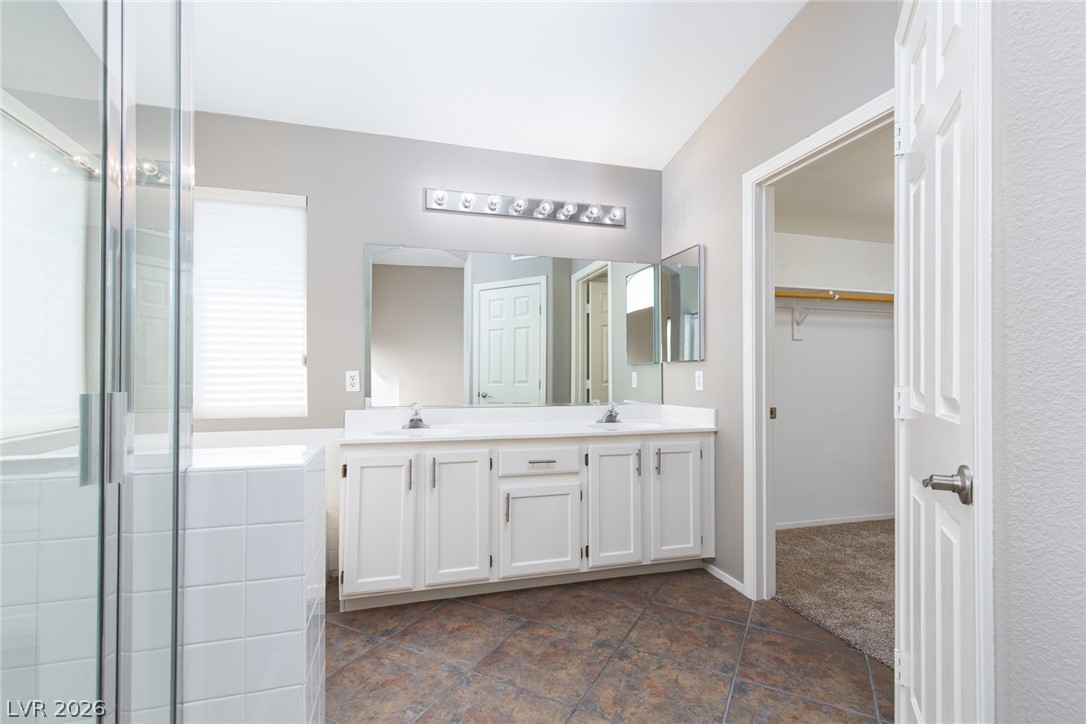
An ensuite bathroom features a double vanity and diagonal tile flooring adjacent to a walk-in closet.
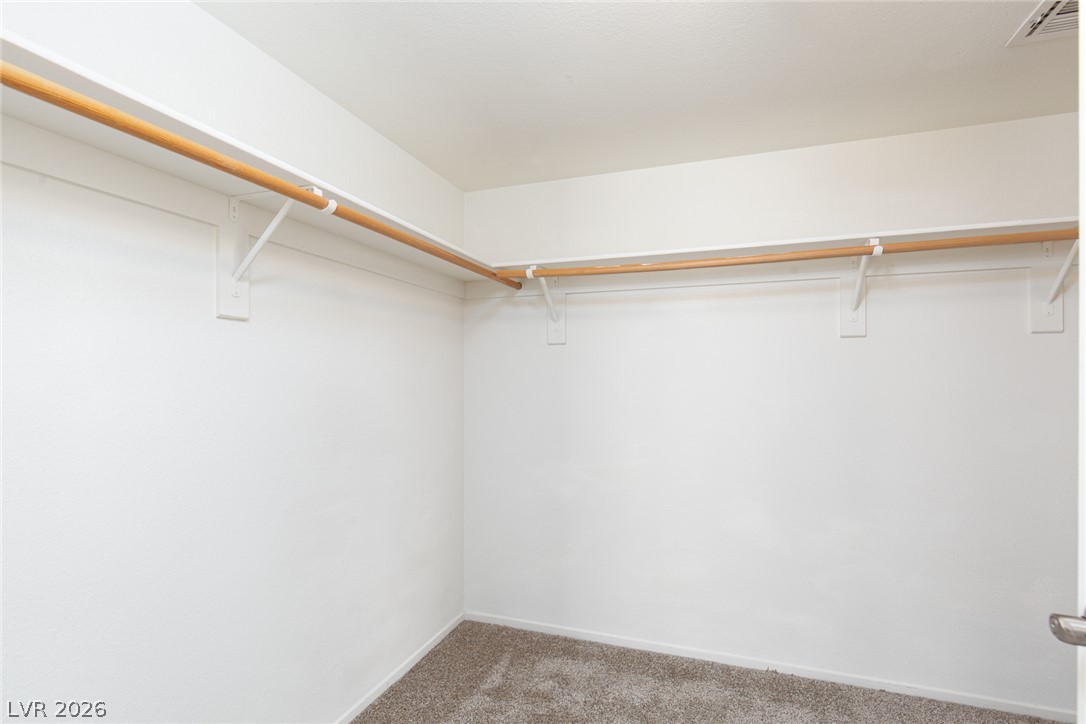
Continuous clothing rods and matching high shelving line the perimeter of this carpeted closet.
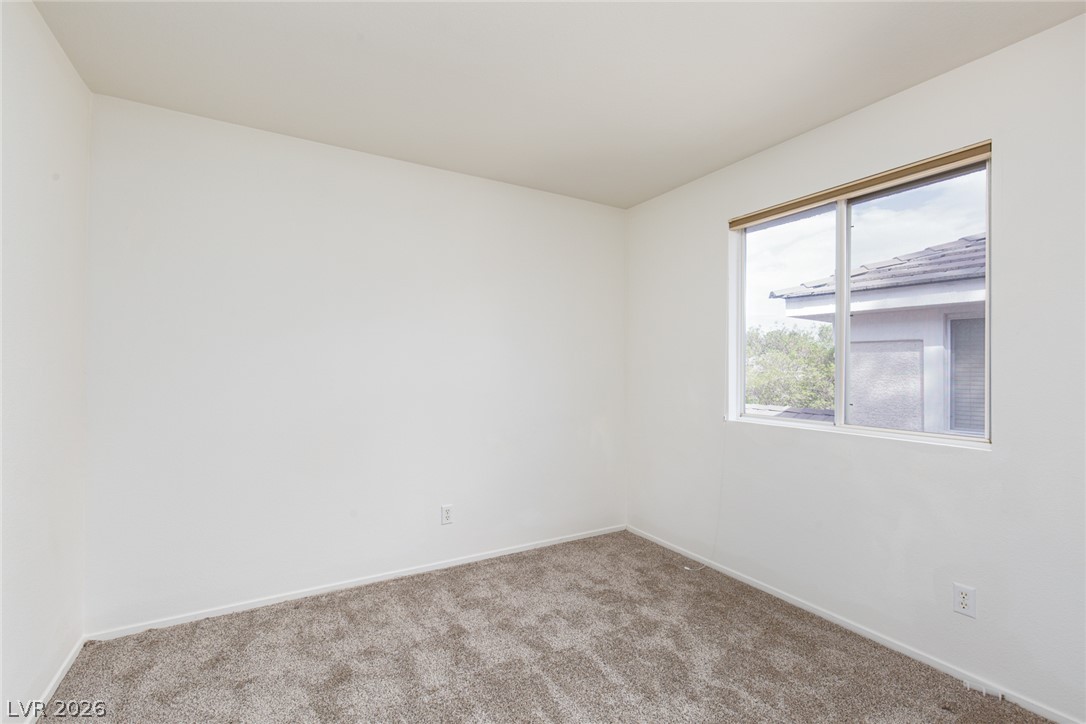
A window frames neighborhood views from this carpeted bedroom.
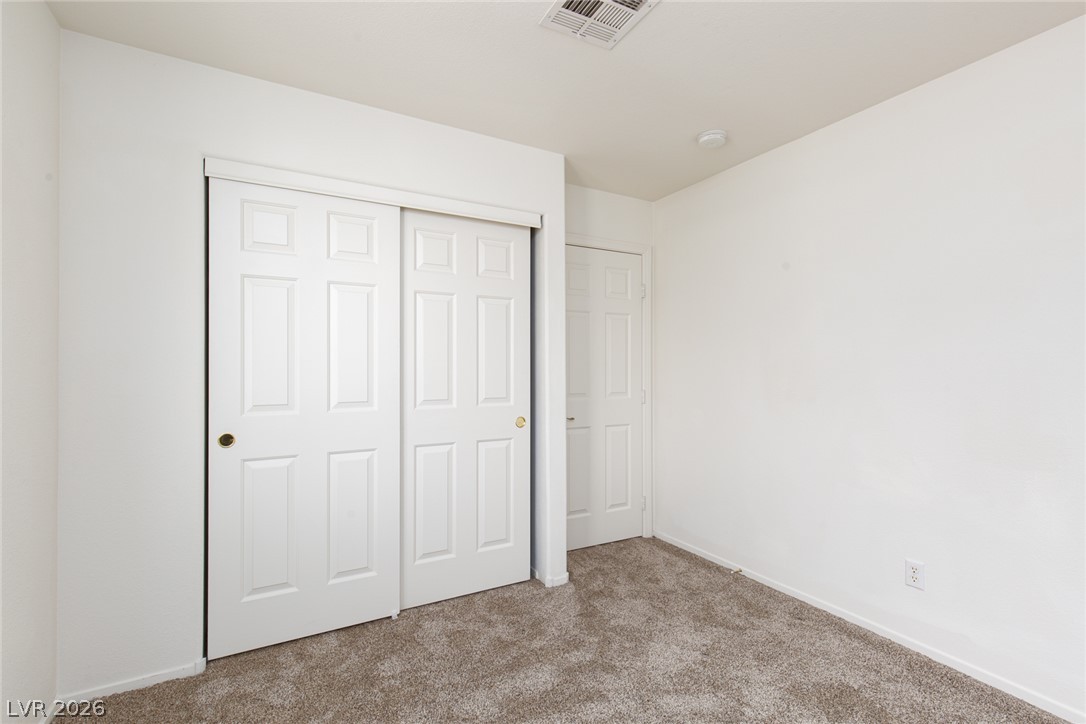
Plush carpeting anchors this clean-lined secondary bedroom with sliding closet doors.
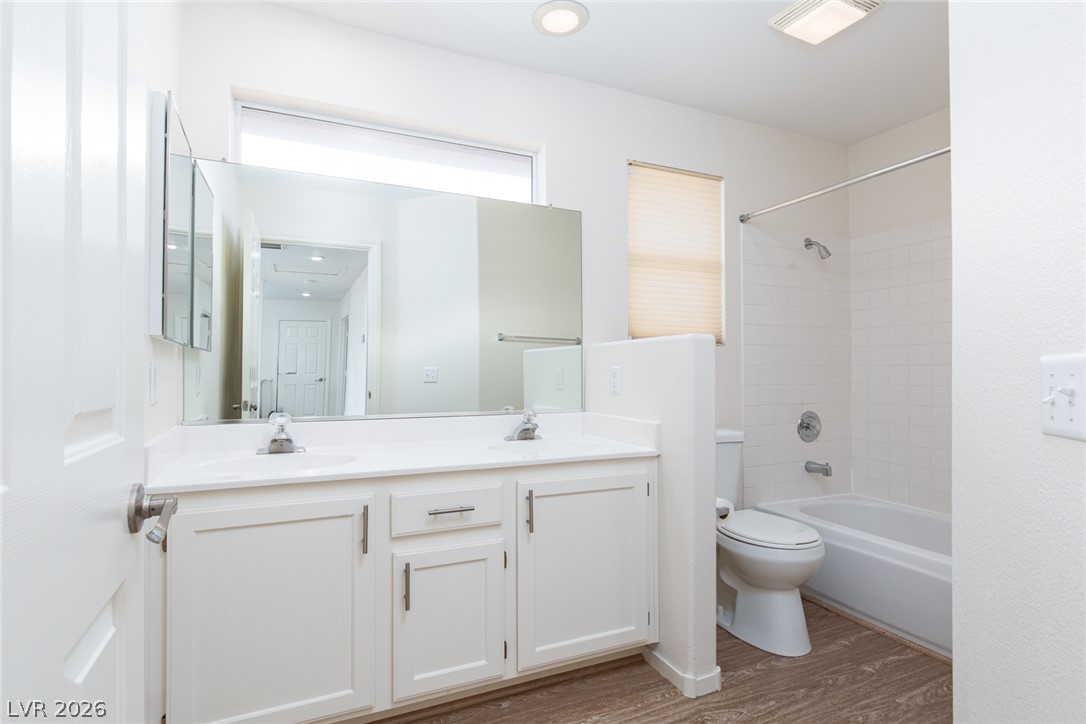
Clean lines and a functional layout define this well-appointed bathroom with durable wood-look flooring.
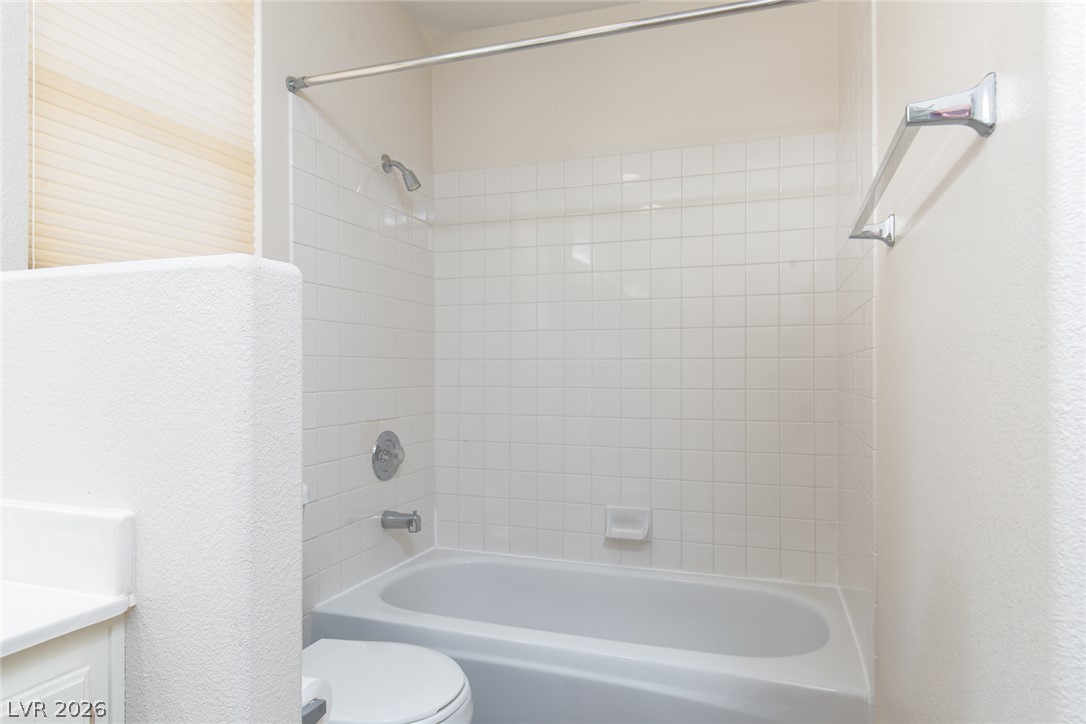
Crisp white tiled walls frame a classic soaking tub and shower combination.
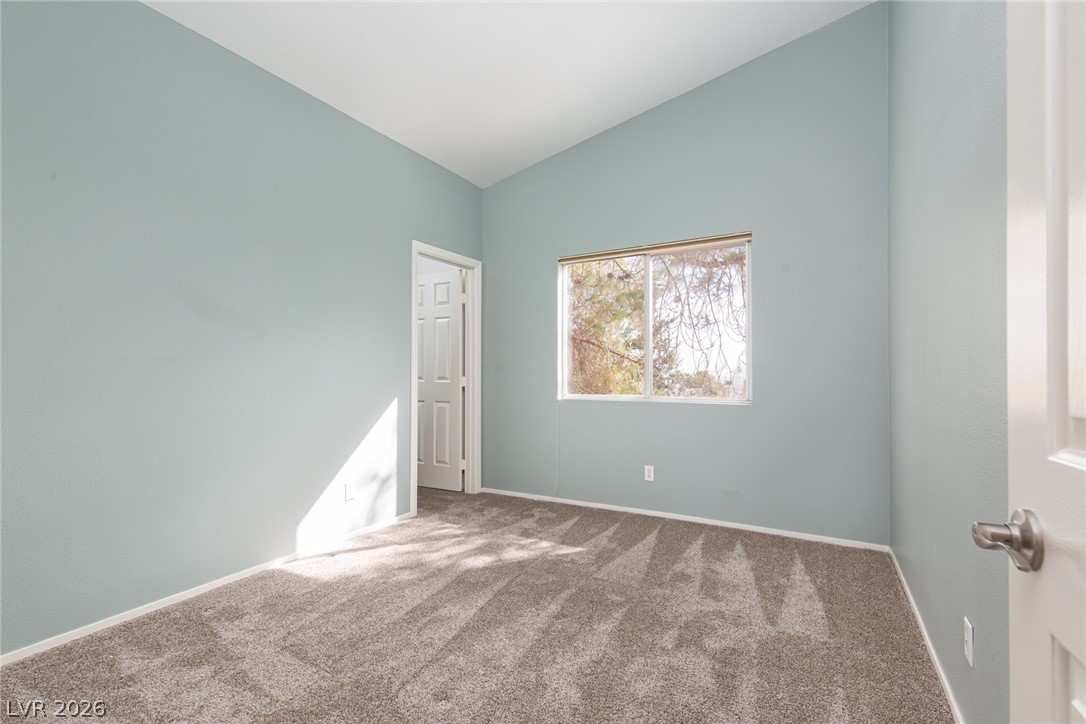
Angled high ceilings and plush carpeting define this serene bedroom space.
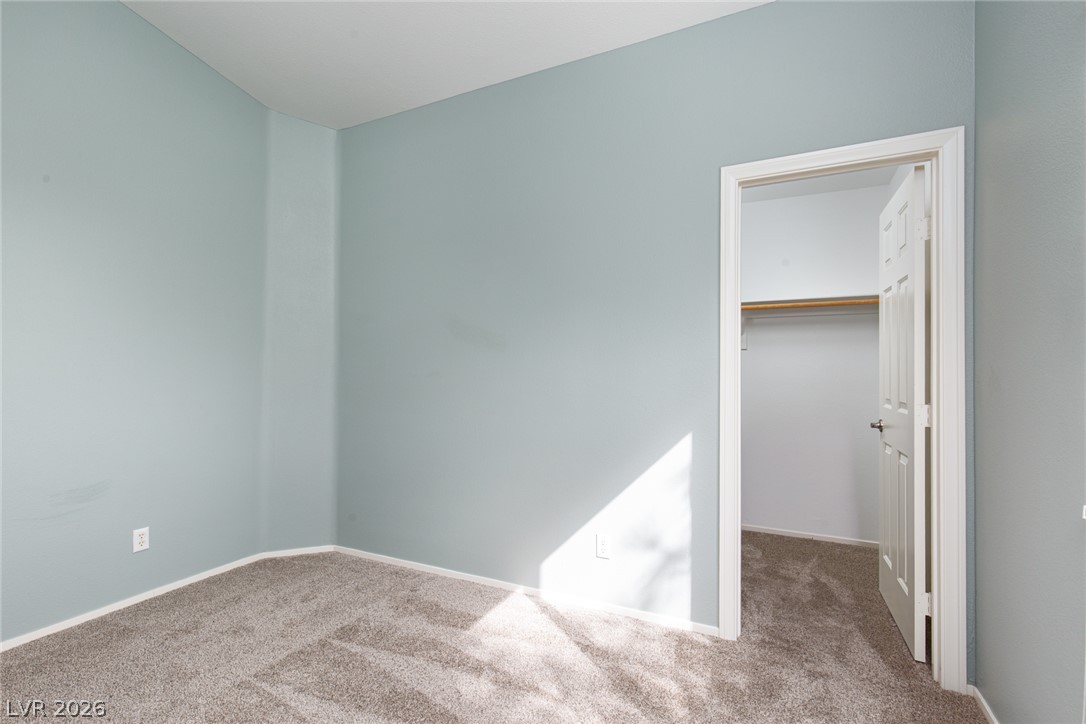
An open doorway reveals a walk-in closet in this carpeted bedroom.
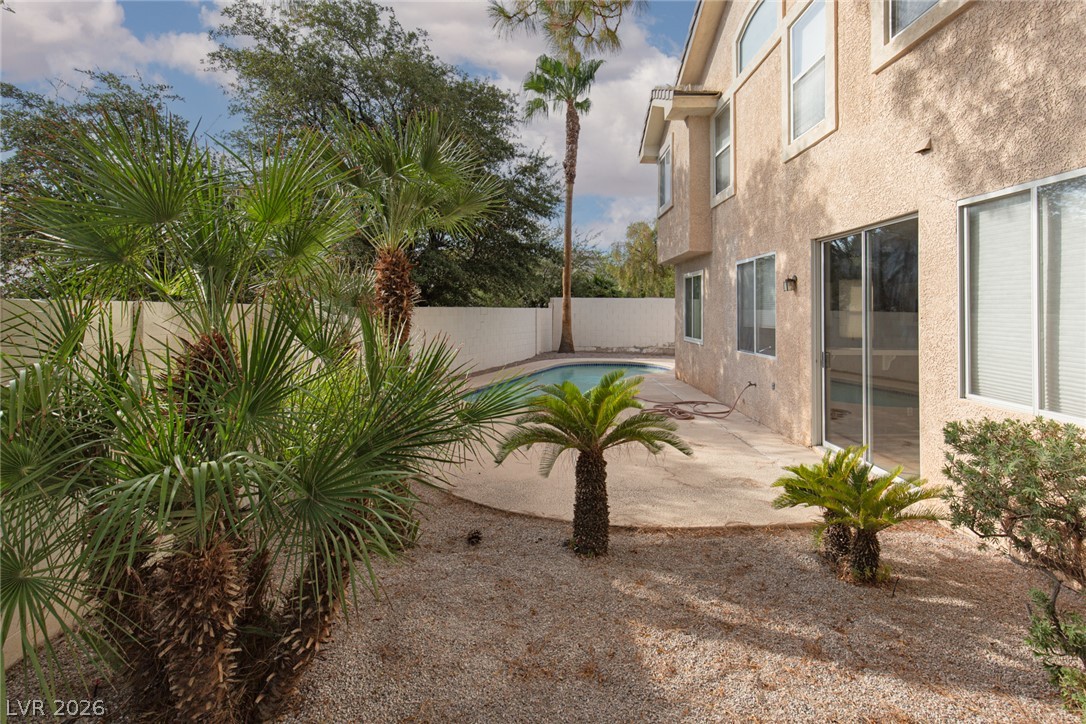
Palm trees and gravel landscaping frame this multi-story exterior featuring a private back pool.
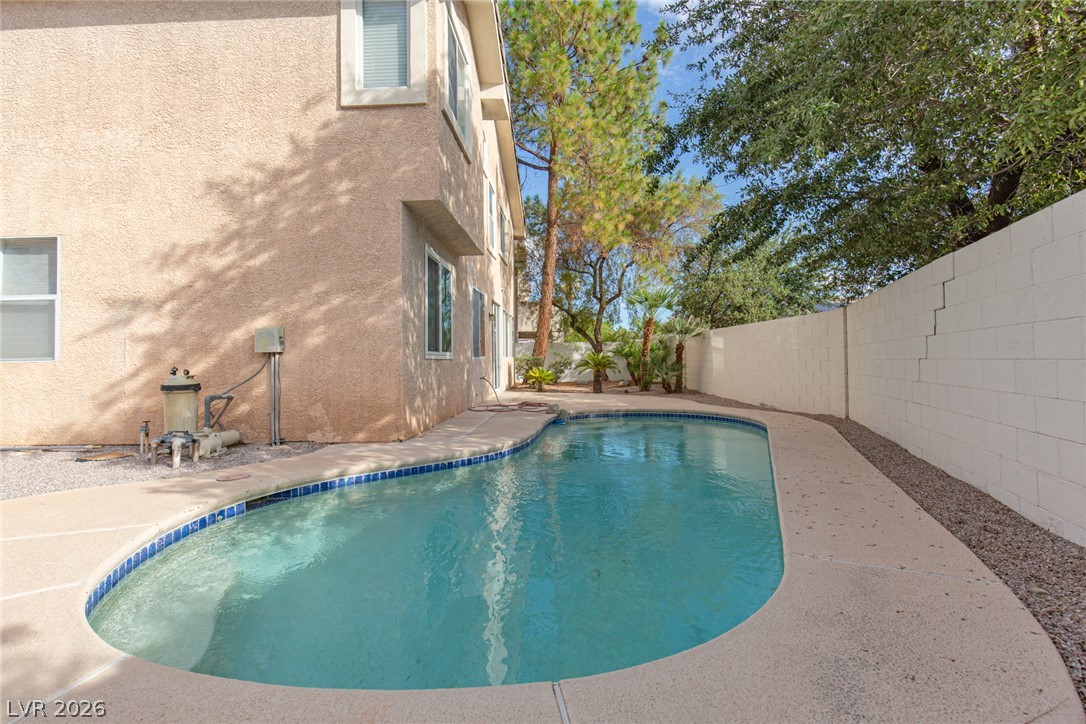
An inviting in-ground pool rests alongside a stucco exterior bordered by a privacy wall.
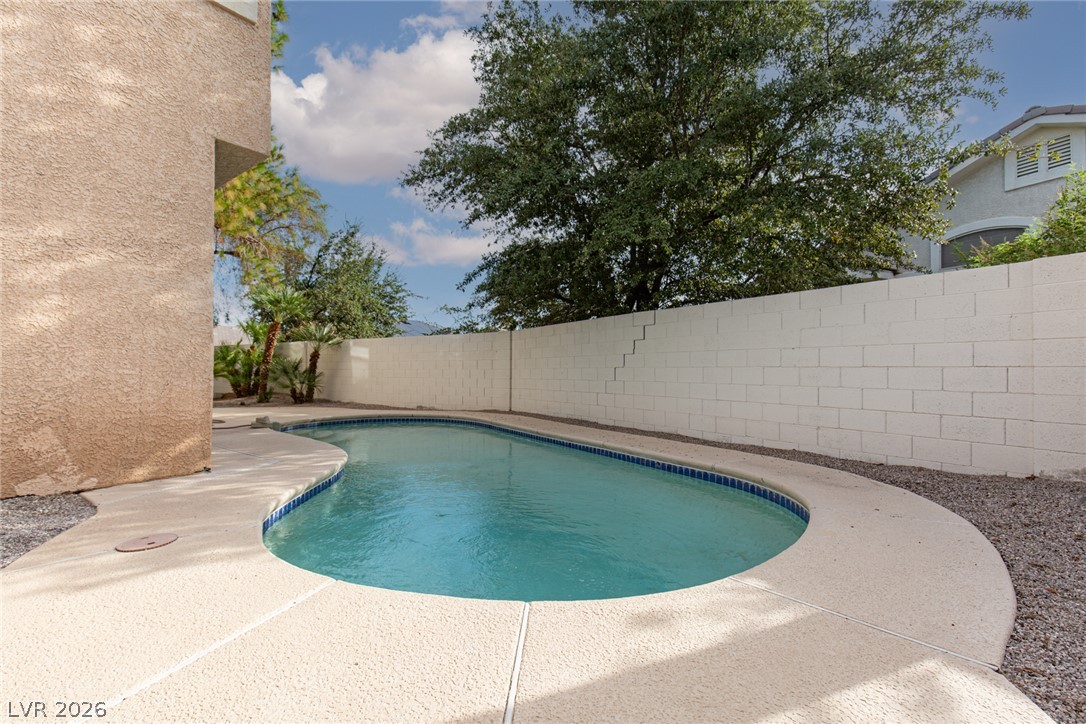
An inviting in-ground pool is framed by a concrete deck and block wall fencing.
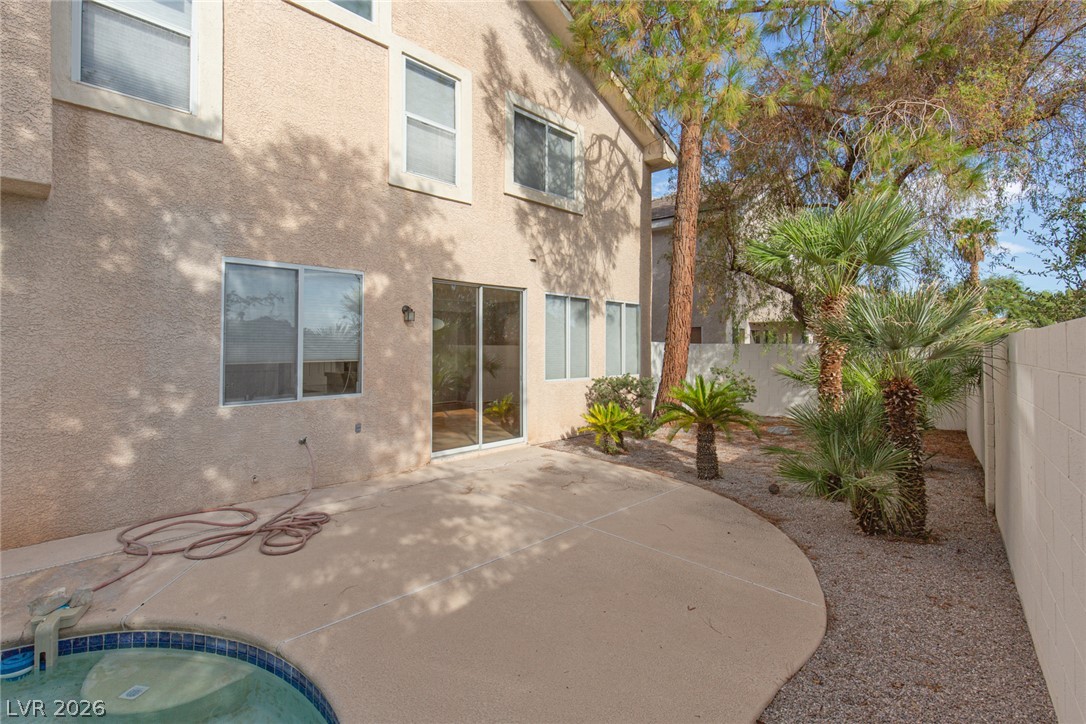
Sliding glass doors open onto a concrete patio beside mature palm trees.
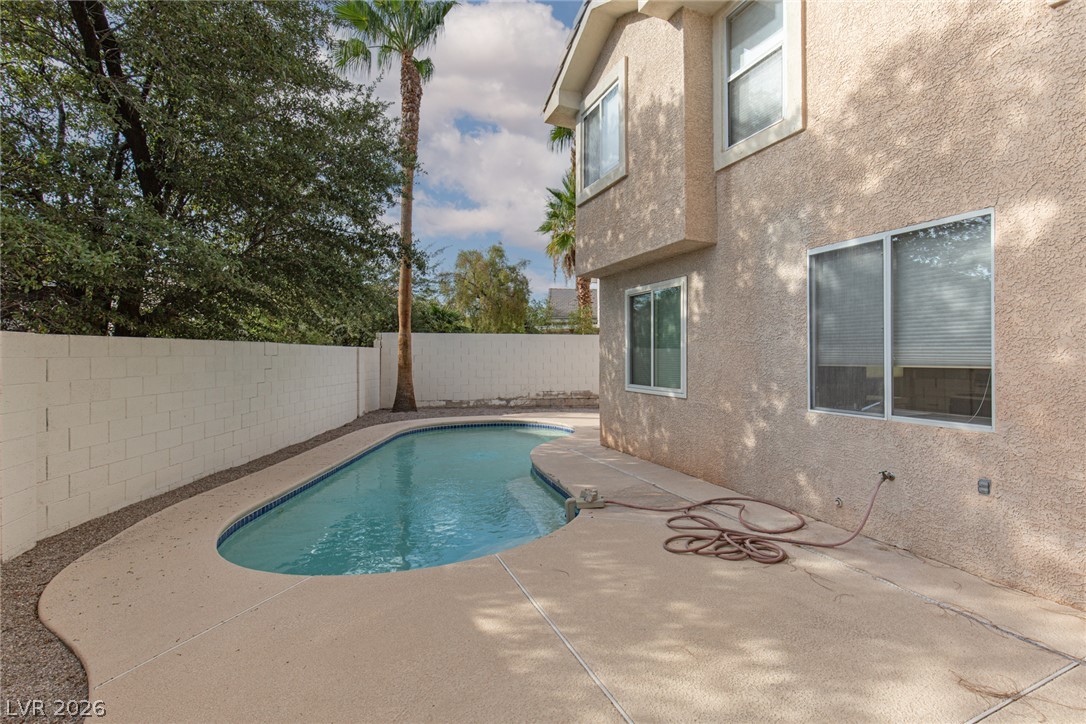
Concrete decking surrounds an in-ground swimming pool along the side of a stucco residence.
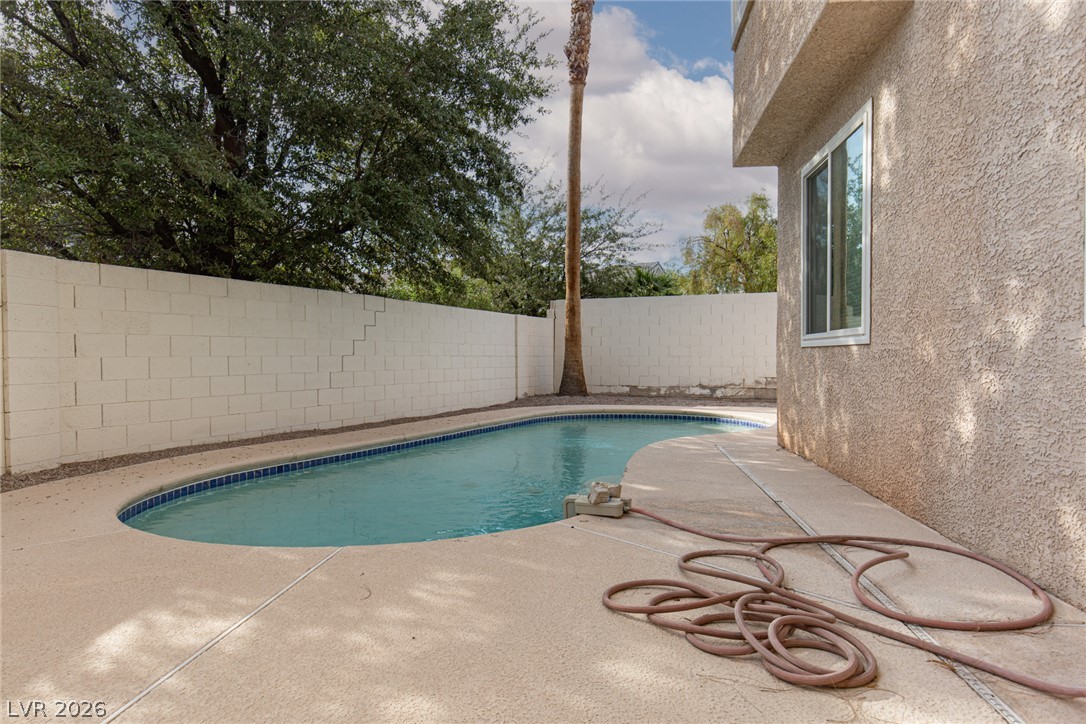
An inviting in-ground pool sits adjacent to the stucco exterior, enclosed by block fencing.
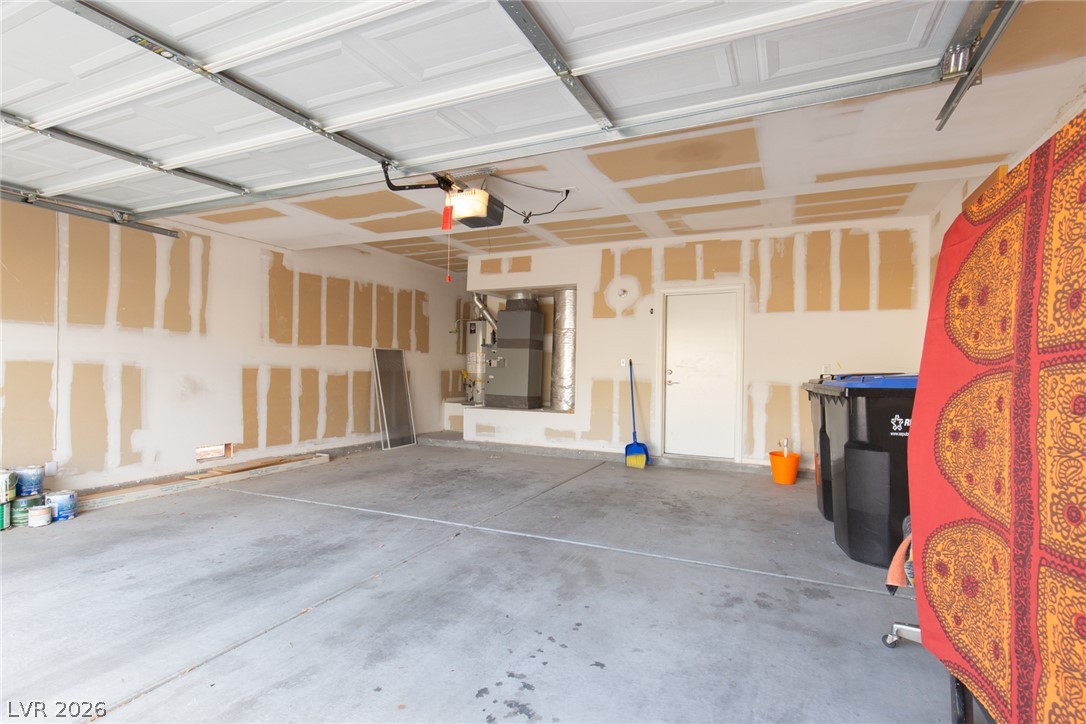
Concrete flooring and unfinished drywall detailing define this highly functional multi-vehicle garage space.
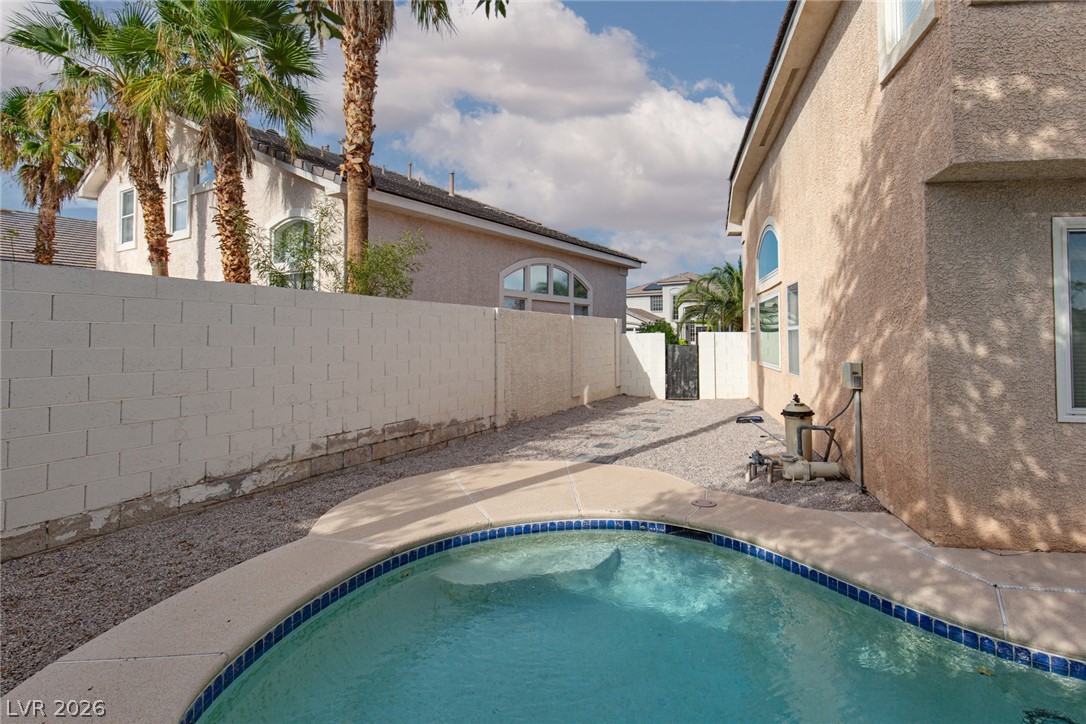
A private swimming pool sits tucked beside a stucco exterior and privacy walls.
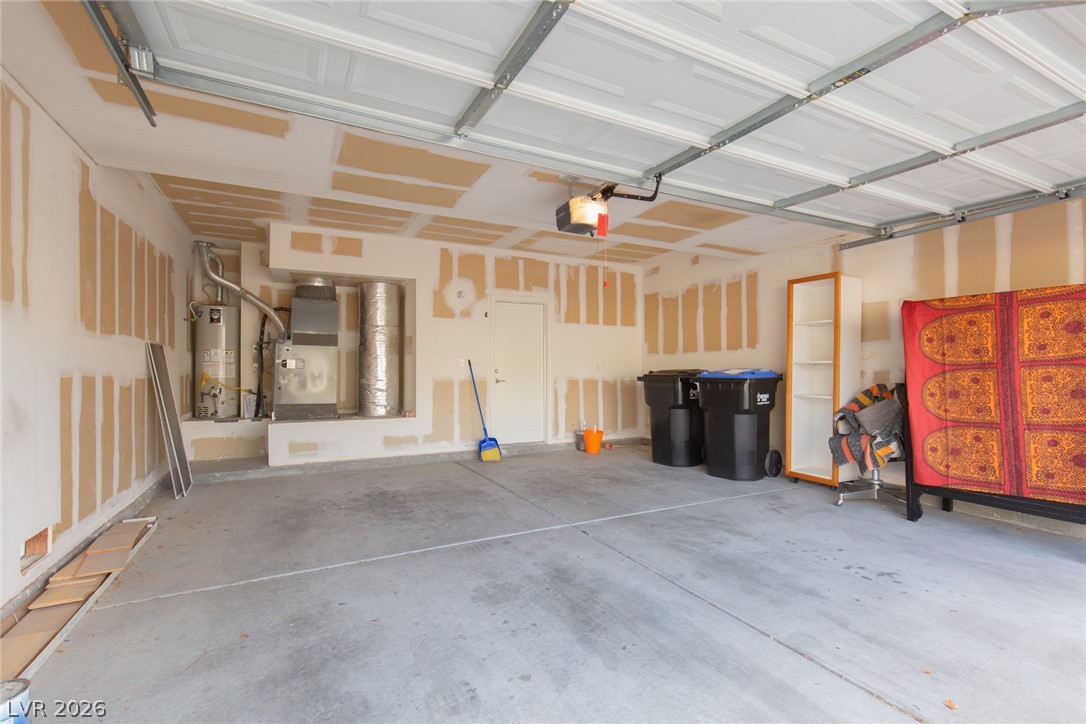
A spacious garage features concrete flooring, drywall-taped walls, and integrated home mechanical systems.
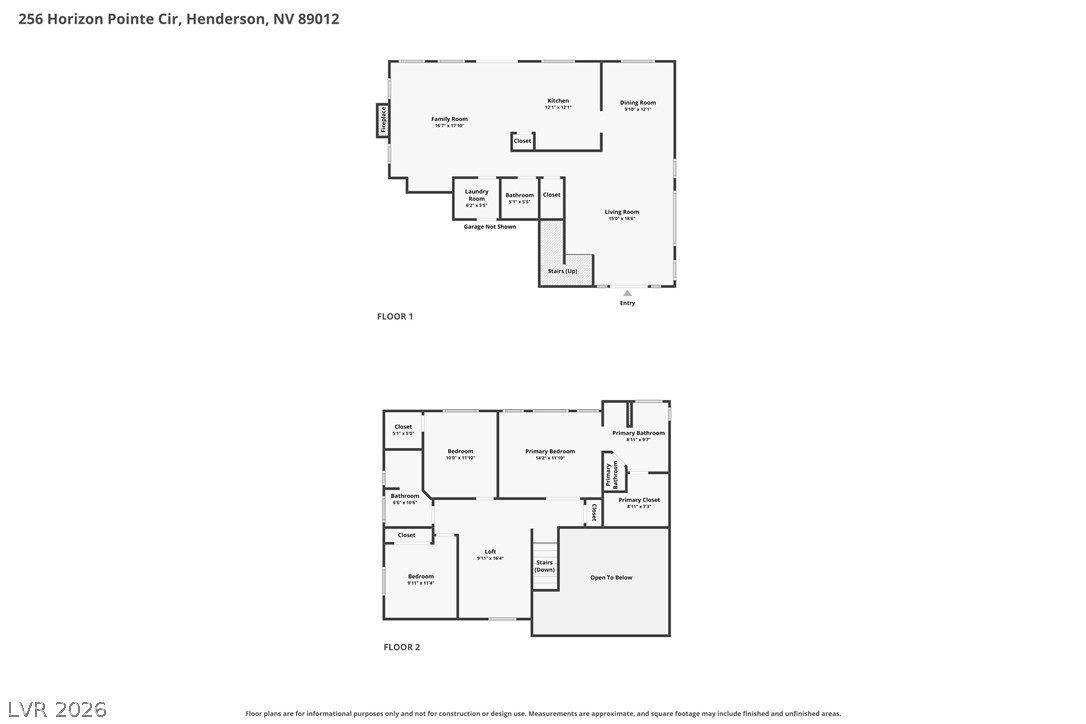
An intuitive two-story layout details the spatial relationships and flow of this home.
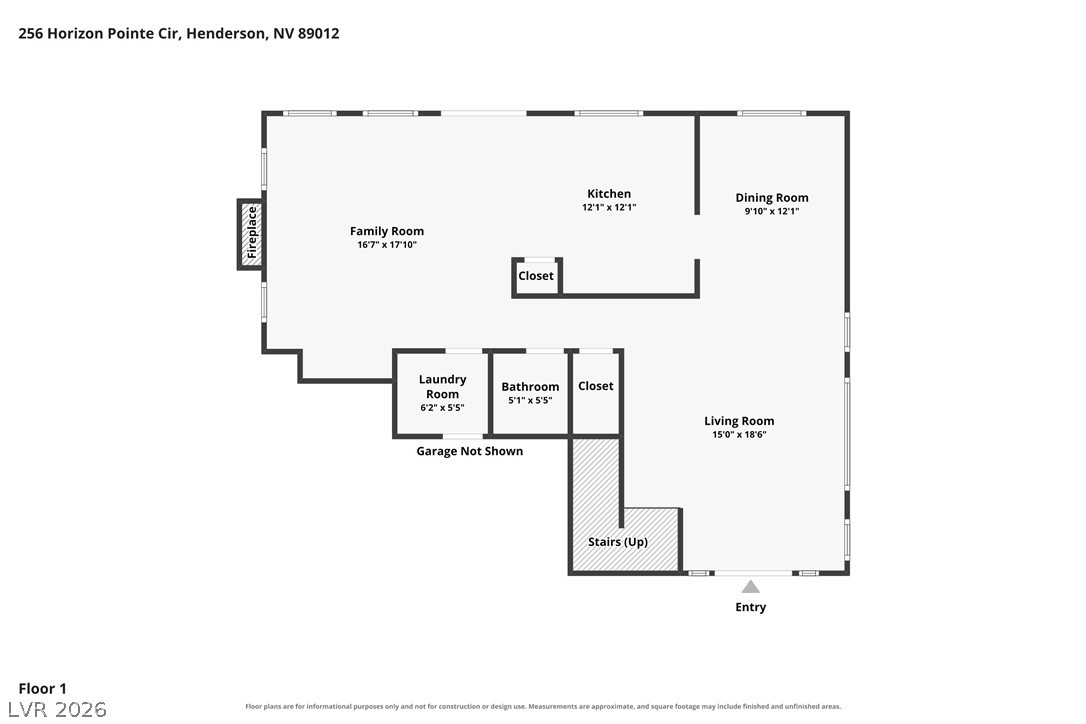
Detailed first level layout highlighting the integrated flow of shared living spaces.
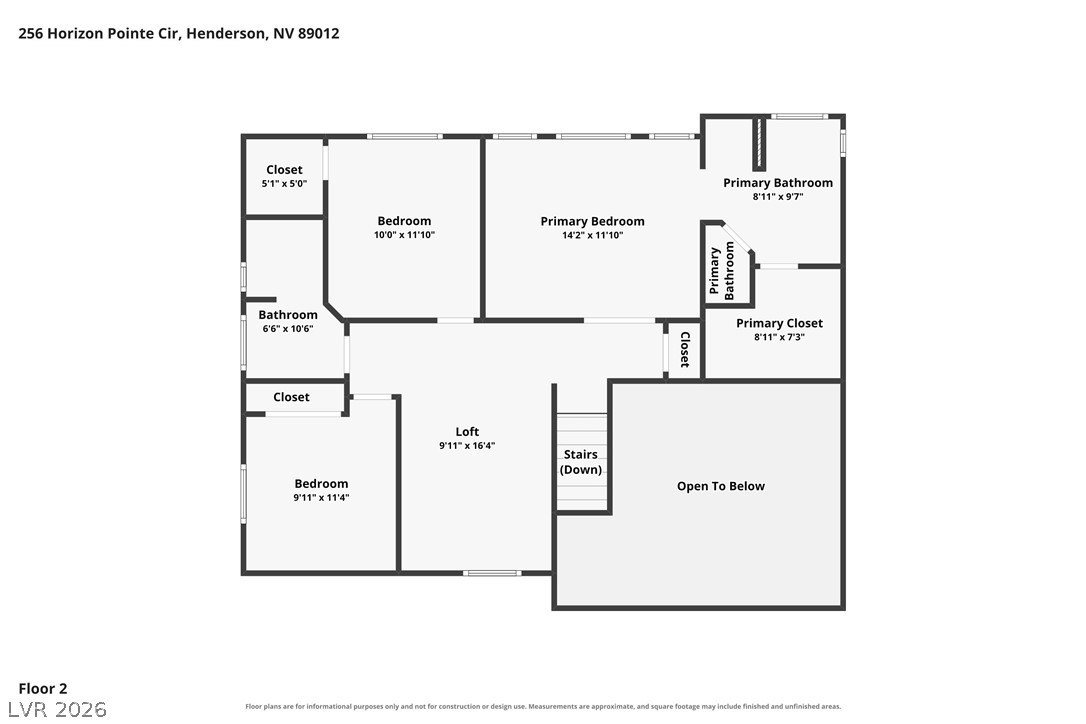
An organized floor plan outlines the spatial arrangement and layout of the second level.

Description
Home in Green Valley Ranch - Move-In Ready Enjoy resort-style living in this beautiful home located in sought-after Green Valley Ranch. Features: 3 bedrooms + loft upstairs for privacy Formal living & dining rooms downstairs Open kitchen flowing into the family room Bright living space leading to a private backyard with pool Highlights: Great layout for entertaining Private pool for relaxing in the Las Vegas heat Pricing: Rent: $2,400/month Pool: $130/month Landscaping: $90/month Total: $2,620/month Pest control included (owner courtesy) Schedule your tour today!
Details
| MLS # | 2811741 |
|---|---|
| Listing Type | For Lease |
| Style | House |
| Status | Active |
| Year | 1997 |
| Days On Site | 37 |
| Listing Provided By | ERA Brokers Consolidated | Brad A. Murray |
Features
| Bed(s) | 3 |
|---|---|
| Bath(s) | 3 Total |
| SQ Feet | 1,969 |
| Garage | 2 |
| Pool | Yes |
| Story(s) | 2 |
| Zoning | Single Family |
| Acreage | 0.11 |
Interior
| Cooling | Central Air, Electric |
|---|---|
| Heating | Central, Gas |
| Heating Yes / No | Yes |
| Cooling Yes / No | Yes |
| Interior Features | Bathroomon Main Level, Half Bathon Main Level, Window Treatments |
| Window Features | Blinds |
| Furnished | Unfurnished |
| Appliances | Dryer, Dishwasher, Disposal, Gas Range, Microwave, Refrigerator, Washer Dryer, Washer Dryer All In One, Washer |
| Fireplaces Total | 1 |
| Fireplace Yes / No | Yes |
Exterior
| Roof | Tile |
|---|---|
| Construction Materials | Frame, Stucco |
| Fencing | Block, Back Yard |
Parking
| Parking Features | Garage, Private |
|---|---|
| Garage Yes / No | Yes |
Utilities
| Utilities | Cable Available |
|---|---|
| Sewer | Public Sewer |
Location
| Senior Community Yes / No | No |
|---|
Other
| List Aor | Greater Las Vegas Association Of Realtors Inc |
|---|
Area Information
| State | NV |
|---|---|
| County | Clark |
| City | Henderson |
| Zip Code | 89012 |
| Community Name | Green Valley Ranch Phase 2 Parcel 29 |
Request a showing
Request a showing
Contact
Learn More About This Property

| State | NV |
|---|---|
| County | Clark |
| City | Henderson |
| Zip Code | 89012 |
| Community Name | Green Valley Ranch Phase 2 Parcel 29 |
Nearby Listings (Within 1/2 mile)
Price: $1K - $3K
sqft: 1,000 - 2,000
Listing Updated: September 29, 2026 at 12:34:29 AM PDT